3008 26 Street
City of Vernon, Vernon, BC, V1T4V1
Listed by Royal LePage Downtown Realty
$584,900
- 5 bedrooms
- 3 bathrooms
- 4 parking
- 1796 sq ft
Listed 138 days ago · MLS® 10389806
About this home
Opportunity abounds for the savvy investor in the well located, low maintenance investment property. New multi use zoning allows for abundant mixed use including residential density and business use. Home is made up of two suites. Main floor front is a 2 two bedroom 1 bath unit that was converted from a professional office...could easily be converted back for those wanting mixed use. Larger 3 bdrm suite is accessed from the main floor at the back with the living room, kitchen and a full bath located on the main. Upstairs are the 3 bedrooms and a second full bath. This home has been very well maintained by the current owners with lots of updating including a new roof, hot water tank and furnace all done in the last three-four years. Other updates include bathroom renovations, a new main sewer line from the road and newer windows upstairs. Laundry is shared and accessed from the outside. The parking is amazing with 4 large spots at back of home plus street parking out front. Side and back lane access is a bonus. Great location in lower East Hill, kitty corner from back of Vernon Court House and an easy walk to downtown! (id:66966)
Details
- Type
- Detached
- Size
- 1796 sq ft
- Basement
- Cellar
- Property tax
- $2,560
- Neighbourhood
- City of Vernon
- Municipality
- Vernon
Interior
- Fireplace
- No
- Appliances
- Washer, Refrigerator, Range - Gas, Dryer
Heating, cooling and services
- Heating
- Baseboard heaters, See remarks
- Water and sewer
- Municipal sewage system
Building and exterior
- Year built
- 1910
- Roof
- Asphalt shingle
Parking
- Total parking
- 4
- Driveway and parking
- Rear, RV, Street, Oversize
Rooms
| Room | Level | Size | Features |
|---|---|---|---|
| Full bathroom | Additional Accommodation | 4'6'' x 9'9'' | |
| Full bathroom | Additional Accommodation | 5'9'' x 8'7'' | |
| Bedroom | Additional Accommodation | 9'8'' x 11'9'' | |
| Bedroom | Additional Accommodation | 13'8'' x 9'8'' | |
| Primary Bedroom | Additional Accommodation | 11'1'' x 12'9'' | |
| Kitchen | Main level | 9'9'' x 10'2'' | |
| Living room | Additional Accommodation | 11'4'' x 13'7'' | |
| Bedroom | Main level | 10'5'' x 10'6'' | |
| Primary Bedroom | Second level | 11'11'' x 10'6'' | |
| Full bathroom | Main level | 3'11'' x 7'2'' | |
| Living room | Main level | 14'10'' x 14'11'' |
Location
Location is approximate. See nearby homes on the map
Listed by Royal LePage Downtown Realty.

REALTOR®, REALTORS®, and the REALTOR® logo are certification marks that are owned by REALTOR® Canada Inc. and licensed exclusively to The Canadian Real Estate Association (CREA). These certification marks identify real estate professionals who are members of CREA and who must abide by CREA’s By-Laws, Rules, and the REALTOR® Code. The MLS® trademark and the MLS® logo are owned by CREA and identify the professional real estate services provided by members of CREA.
The information contained on this site is based in whole or in part on information that is provided by members of The Canadian Real Estate Association, who are responsible for its accuracy. CREA reproduces and distributes this information as a service for its members and assumes no responsibility for its accuracy.
Similar homes nearby
See more in Vernon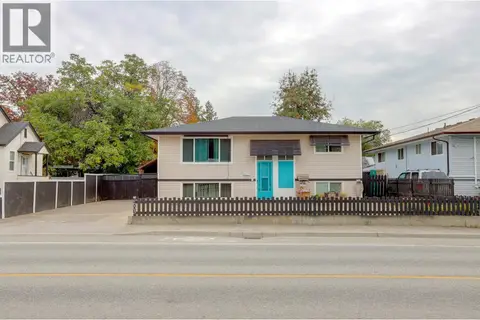 📷 59
$590,000
4 bd2 ba2 pk1788 ft²
2603 41 Street
City of Vernon, Vernon
Detached · MLS® 10403360 · RE/MAX Commercial Solutions
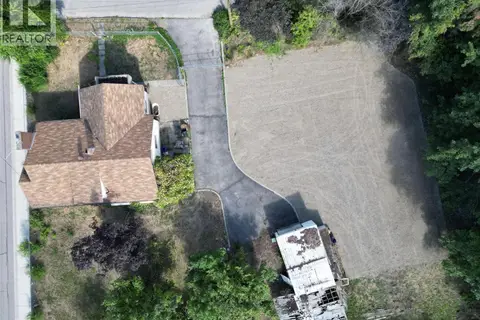 📷 14
$575,000
4 bd2 ba1657 ft²
2310 34A Street
City of Vernon, Vernon
Detached · MLS® 10357268 · RE/MAX Vernon
 📷 12
$575,000
300 Sparkling Place Lot# 3
City of Vernon, Vernon
Pool
Vacant Land · MLS® 10391991 · RE/MAX Vernon
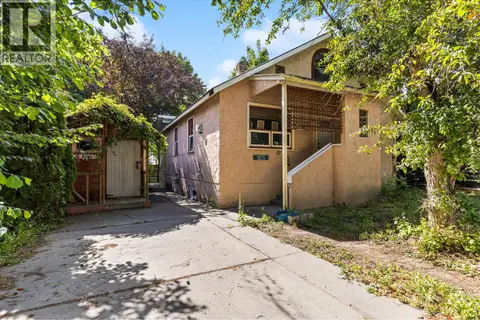 📷 60
$548,000
3 bd2 ba1327 ft²
4204 29th Street
City of Vernon, Vernon
Detached · MLS® 10392258 · Sotheby's International Realty Canada
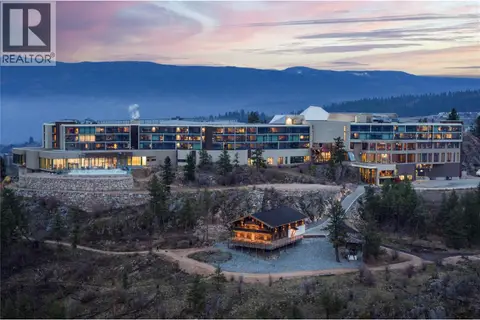 📷 12
$525,000
300 Sparkling Place Lot# 2
City of Vernon, Vernon
Pool
Vacant Land · MLS® 10391980 · RE/MAX Vernon
 📷 12
$500,000
300 Sparkling Place Lot# 1
City of Vernon, Vernon
Pool
Vacant Land · MLS® 10391868 · RE/MAX Vernon
 📷 27
$499,900
2 bd2 ba4 pk896 ft²
3208 35 Street
City of Vernon, Vernon
Detached · MLS® 10388342 · RE/MAX Vernon
 📷 18
$499,900
2602 45th Avenue
City of Vernon, Vernon
Vacant Land · MLS® 10389408 · 3 Percent Realty Inc.