30 REGENT Avenue Unit# 56
Falkirk East, Hamilton, L9B1B3
Listed by RE/MAX Escarpment Realty Inc.
$450,000
- 4+1 bedrooms
- 3 bathrooms
- 3 parking
- 1725 sq ft
Listed 78 days ago · MLS® 40852783
About this home
A rare four-bedroom, three-bath townhouse with an attached garage plus a private driveway for two more cars. Street-facing like a traditional home, in a quiet, well-kept Hamilton Mountain complex. Freshly painted and move-in ready, this welcoming home features a bright, carpet-free main floor with comfortable living and dining areas and a refreshed kitchen with crisp white cabinetry. Upstairs, four bedrooms offer room for family, guests or a dedicated home office. The partially finished, open-concept basement provides additional living space and a third bathroom. Parks, schools, shopping and transit are close by, with quick highway access for convenient commuting. Flexible closing! Enjoy everyday convenience in a peaceful setting—book your private viewing today! (id:66966)
Details
- Type
- Condo Townhouse
- Size
- 1725 sq ft
- Basement
- Partially finished, Full
- Garage
- Garage
- Property tax
- $3,210
- Maintenance fee
- $584/month
- Neighbourhood
- Falkirk East
- Municipality
- Hamilton
Interior
- Bedrooms
- 4 above ground + 1 below
- Fireplace
- No
- Appliances
- Washer, Refrigerator, Dishwasher, Stove, Garage door opener, Microwave Built-in
Heating, cooling and services
- Heating
- Forced air, Natural gas
- Air conditioning
- Central air conditioning
- Water and sewer
- Municipal sewage system
Building and exterior
- Year built
- 1984
- Foundation
- Block
- Outdoor
- Brick, Aluminum siding
Parking
- Total parking
- 3
- Driveway and parking
- Attached Garage
Condo
- Monthly fee
- $584
- Fee includes
- Water, Insurance, Parking
Rooms
| Room | Level | Size | Features |
|---|---|---|---|
| Laundry room | Basement | ||
| 3pc Bathroom | Basement | ||
| Bedroom | Basement | 14'4'' x 16'6'' | |
| 4pc Bathroom | Second level | ||
| Bedroom | Second level | 7'10'' x 11'3'' | |
| Bedroom | Second level | 7'9'' x 10'4'' | |
| Bedroom | Second level | 9'5'' x 13'9'' | |
| Primary Bedroom | Second level | 11'5'' x 12'8'' | |
| 2pc Bathroom | Main level | ||
| Dining room | Main level | 9'3'' x 9'4'' | |
| Kitchen | Main level | 10'2'' x 12'4'' | |
| Living room | Main level | 11'1'' x 16'1'' |
Location
Location is approximate. See nearby homes on the map
Listed by RE/MAX Escarpment Realty Inc..

REALTOR®, REALTORS®, and the REALTOR® logo are certification marks that are owned by REALTOR® Canada Inc. and licensed exclusively to The Canadian Real Estate Association (CREA). These certification marks identify real estate professionals who are members of CREA and who must abide by CREA’s By-Laws, Rules, and the REALTOR® Code. The MLS® trademark and the MLS® logo are owned by CREA and identify the professional real estate services provided by members of CREA.
The information contained on this site is based in whole or in part on information that is provided by members of The Canadian Real Estate Association, who are responsible for its accuracy. CREA reproduces and distributes this information as a service for its members and assumes no responsibility for its accuracy.
Similar homes nearby
See more in Hamilton 📷 35
$479,900
3 bd2 ba2 pk1347 ft²
18 CLAUDETTE Gate
Falkirk East, Hamilton
Condo Townhouse · MLS® 40867665 · Royal LePage State Realty Inc.
 📷 7
$419,900
3 bd2 ba1 pk1430 ft²
1440 GARTH Street Unit# 32
Falkirk East, Hamilton
Condo Townhouse · MLS® 40867371 · RE/MAX Escarpment Realty Inc.
 📷 39
$414,900
3 bd2 ba1 pk1163 ft²
1420 GARTH Street Unit# 16
Falkirk East, Hamilton
Condo Townhouse · MLS® 40871996 · RE/MAX Escarpment Realty Inc.
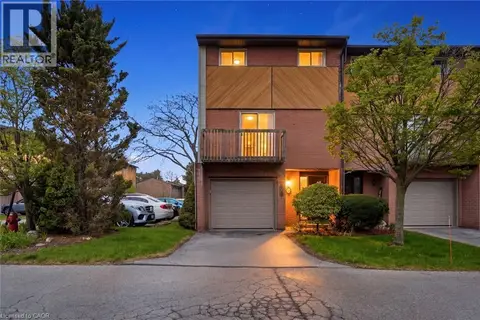 📷 48
$499,999
3+1 bd2 ba2 pk1626 ft²
445 STONE CHURCH Road W Unit# 19
Falkirk East, Hamilton
Condo Townhouse · MLS® 40853518 · Michael St. Jean Realty Inc.
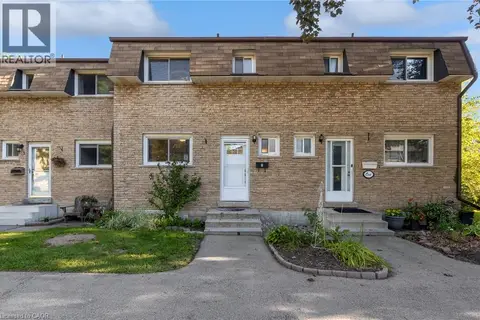 📷 15
$399,900
3 bd2 ba1 pk1110 ft²
1420 GARTH Street Unit# 2
Falkirk East, Hamilton
Condo Townhouse · MLS® 40864927 · Keller Williams Complete Realty
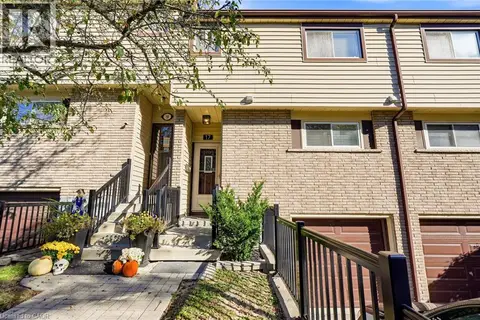 New
📷 40
$509,999
3 bd2 ba2 pk1437 ft²
1550 GARTH Street Unit# 17
Falkirk East, Hamilton
Condo Townhouse · MLS® 40872750 · RE/MAX Escarpment Realty Inc.
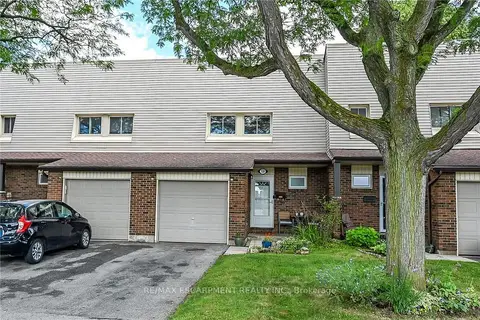 📷 44🎥 Tour
$450,000
Reduced $49,900 (↓ 10%)
≈ $1,971/mo mortgage · 20% down
4 bd3 ba3 pk1200-1399 ft²
30 Regent Avenue 56
Falkirk, Hamilton
WalkablePark nearby
Condo Townhouse · MLS® X13642712 · RE/MAX ESCARPMENT REALTY INC.
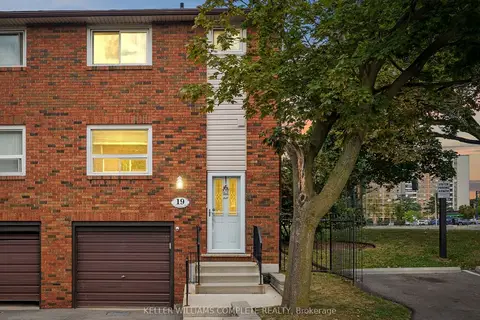 📷 35
$450,000
Reduced $19,900 (↓ 4%)
≈ $1,971/mo mortgage · 20% down
3 bd2 ba2 pk1000-1199 ft²
90 Magnolia Drive 19
Mountview, Hamilton
School 6 min walkPark nearby
Condo Townhouse · MLS® X13722488 · KELLER WILLIAMS COMPLETE REALTY