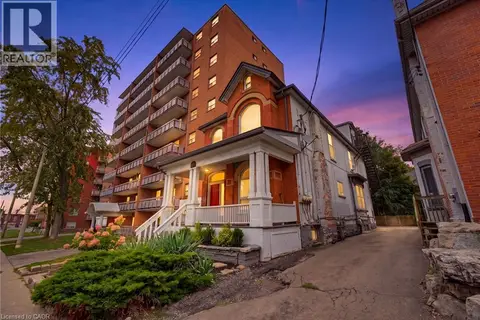
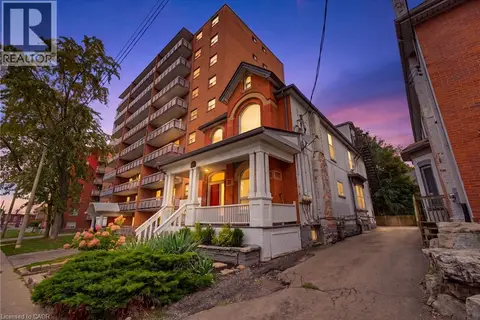
30 ONTARIO Avenue
Stinson, Hamilton, L8N2X2
Listed by Michael St. Jean Realty Inc.
$797,777
- 4 bedrooms
- 3 bathrooms
- 4 parking
- 2526 sq ft
Listed 102 days ago · MLS® 40847354
About this home
Spacious 2,450 sq ft triplex in Hamilton’s desirable Stinson neighbourhood. Three self-contained units with strong rental potential. Located on a quiet, characteristic filled street close to downtown, parks, transit, highway access and all amenities. Great opportunity to add value and increase income in a staple of one Hamilton most flourishing neighborhoods. (id:66966)
Details
- Type
- Detached
- Size
- 2526 sq ft
- Basement
- Finished, Full
- Property tax
- $6,300
- Neighbourhood
- Stinson
- Municipality
- Hamilton
Interior
- Bedrooms
- 4 above ground
- Fireplace
- No
Heating, cooling and services
- Heating
- Baseboard heaters, Electric
- Air conditioning
- Central air conditioning
- Water and sewer
- Municipal sewage system
Building and exterior
- Foundation
- Poured Concrete
- Outdoor
- Brick
Parking
- Total parking
- 4
Rooms
| Room | Level | Size | Features |
|---|---|---|---|
| 4pc Bathroom | Third level | 11'2'' x 7'6'' | |
| Bedroom | Third level | 10'9'' x 13'0'' | |
| Other | Third level | 5'0'' x 7'4'' | |
| Eat in kitchen | Third level | 11'5'' x 11'4'' | |
| Sitting room | Third level | 14'7'' x 10'6'' | |
| Family room | Second level | 13'2'' x 11'4'' | |
| Bedroom | Second level | 11'2'' x 10'7'' | |
| Laundry room | Second level | 2'3'' x 3'9'' | |
| Bedroom | Second level | 11'0'' x 11'5'' | |
| 4pc Bathroom | Second level | 8'7'' x 7'9'' | |
| Eat in kitchen | Second level | 9'7'' x 10'6'' | |
| Living room | Main level | 16'6'' x 11'4'' | |
| Foyer | Main level | 11'4'' x 10'7'' | |
| Primary Bedroom | Main level | 11'5'' x 11'4'' | |
| 4pc Bathroom | Main level | 5'11'' x 6'9'' | |
| Other | Main level | 6'1'' x 3'3'' | |
| Office | Main level | 11'7'' x 10'7'' | |
| Eat in kitchen | Main level | 14'4'' x 12'9'' | |
| Laundry room | Main level | 5'1'' x 10'9'' | |
| Other | Basement | 6'5'' x 9'9'' | |
| Other | Basement | 17'9'' x 12'1'' | |
| Utility room | Basement | 11'8'' x 6'3'' | |
| Kitchen | Basement | 9'2'' x 12'1'' | |
| Laundry room | Basement | 7'5'' x 12'5'' |
Location
Location is approximate. See nearby homes on the map
Listed by Michael St. Jean Realty Inc..

REALTOR®, REALTORS®, and the REALTOR® logo are certification marks that are owned by REALTOR® Canada Inc. and licensed exclusively to The Canadian Real Estate Association (CREA). These certification marks identify real estate professionals who are members of CREA and who must abide by CREA’s By-Laws, Rules, and the REALTOR® Code. The MLS® trademark and the MLS® logo are owned by CREA and identify the professional real estate services provided by members of CREA.
The information contained on this site is based in whole or in part on information that is provided by members of The Canadian Real Estate Association, who are responsible for its accuracy. CREA reproduces and distributes this information as a service for its members and assumes no responsibility for its accuracy.
Similar homes nearby
See more in Hamilton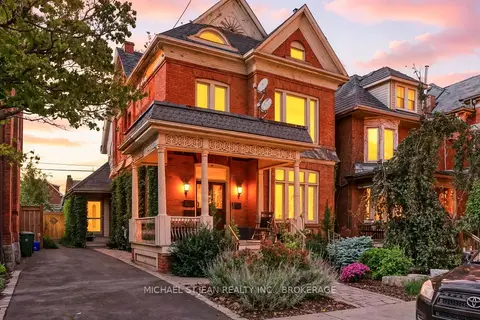 📷 50
$797,777
≈ $3,493/mo mortgage · 20% down
4 bd3 ba4 pk2000-2500 ft²
30 Ontario Avenue
Stinson, Hamilton
Basement suiteMultiplexGO station 1.4 km
Triplex · MLS® X13553428 · MICHAEL ST.JEAN REALTY INC.
 📷 43🎥 Tour
$799,000
Reduced $900
≈ $3,499/mo mortgage · 20% down
1 bd3 ba1500-2000 ft²
76 S Wentworth Street S
Stinson, Hamilton
Basement suiteMultiplexGO station 1.6 km
Triplex · MLS® X13720640 · KELLER WILLIAMS COMPLETE REALTY
 📷 43
$799,000
1 bd3 ba1905 ft²
76 WENTWORTH Street S
Stinson, Hamilton
Multiplex
Triplex · MLS® 40857208 · Keller Williams Complete Realty
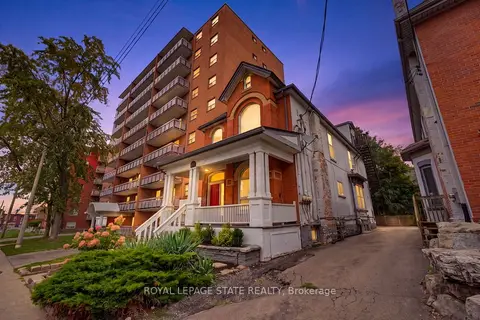 📷 50
$799,900
≈ $3,503/mo mortgage · 20% down
5+2 bd4 ba3 pk1500-2000 ft²
113 Wentworth Street S
Stinson, Hamilton
Basement suiteMultiplexGO station 1.6 km
Fourplex · MLS® X13799458 · ROYAL LEPAGE STATE REALTY
 📷 45
$799,900
7 bd4 ba3 pk2603 ft²
113 WENTWORTH Street S
Stinson, Hamilton
Multiplex
Multiplex · MLS® 40864138 · Royal LePage State Realty Inc.
 📷 45
$799,900
5+2 bd4 ba3 pk2603 ft²
113 WENTWORTH Street S
Stinson, Hamilton
Detached · MLS® 40864133 · Royal LePage State Realty Inc.
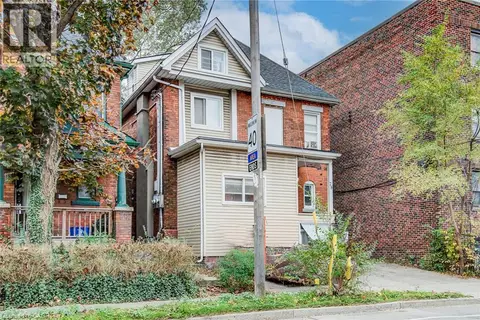 📷 25
$779,900
6 bd4 ba2 pk2575 ft²
78 STINSON Street
Stinson, Hamilton
Multiplex
Triplex · MLS® 40819966 · Royal Lepage Crown Realty Services
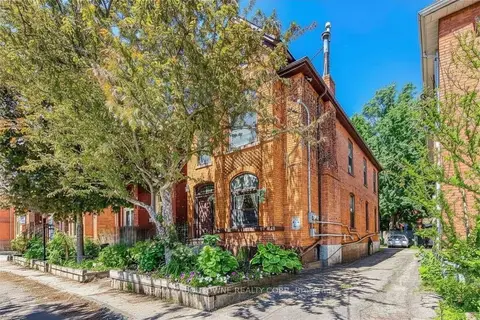 📷 35
$779,000
≈ $3,411/mo mortgage · 20% down
4 bd2 ba2 pk2000-2500 ft²
100 Grant Avenue
Stinson, Hamilton
Basement suiteMultiplexGO station 1.5 km
Duplex · MLS® X13778576 · RE/MAX ABOUTOWNE REALTY CORP.