30 KIMBERLY Road Unit# UPPER UNIT
Elgin Park/Coronation, Cambridge, N1R5E9
Listed by Royal LePage Wolle Realty
$2,100/mo
- 3 bedrooms
- 1 bathrooms
- 2 parking
- 975 sq ft
Listed 81 days ago · MLS® 40852722
About this home
Thoughtfully designed for comfortable everyday living, 30 Kimberly Road offers the space, flexibility, and location that make it easy to feel at home. Available for immediate occupancy. With 3 bedrooms, 1 bathroom, and parking for up to three vehicles, the layout offers the versatility to adapt to the way you live. Bright, functional living spaces create a welcoming atmosphere that's equally suited to quiet evenings at home or gathering with family and friends. Outside, the oversized garage offers a rare amount of storage space. Schools, parks, a recreation Centre, library, places of worship, shops, and restaurants are all nearby, making it easy to spend less time driving and more time enjoying your neighborhood. If you're searching for a home that offers practical living space, a family-friendly setting, and immediate access to the amenities that matter most, 30 Kimberly road is ready to welcome you. (id:66966)
Details
- Type
- Detached
- Size
- 975 sq ft
- Basement
- Finished, Full
- Garage
- Garage
- Neighbourhood
- Elgin Park/Coronation
- Municipality
- Cambridge
- Rent increase limit
- Depends on when the unit was first lived in: before Nov. 15, 2018 it’s covered by Ontario’s yearly limit (2.1% in 2026); after, there’s no cap.
Interior
- Bedrooms
- 3 above ground
- Fireplace
- No
- Appliances
- Washer, Refrigerator, Stove, Dryer, Window Coverings
Heating, cooling and services
- Heating
- Forced air, Natural gas
- Air conditioning
- Central air conditioning
- Water and sewer
- Municipal sewage system
Building and exterior
- Year built
- 1970
- Outdoor
- Brick
Parking
- Total parking
- 2
- Driveway and parking
- Detached Garage
Rooms
| Room | Level | Size | Features |
|---|---|---|---|
| Primary Bedroom | Main level | 10'6'' x 11'5'' | |
| Living room | Main level | 17'5'' x 11'4'' | |
| Kitchen | Main level | 17'5'' x 11'5'' | |
| Bedroom | Main level | 10'6'' x 9'1'' | |
| Bedroom | Main level | 8'3'' x 11'4'' | |
| 4pc Bathroom | Main level |
Location
Location is approximate. See nearby homes on the map
Listed by Royal LePage Wolle Realty.

REALTOR®, REALTORS®, and the REALTOR® logo are certification marks that are owned by REALTOR® Canada Inc. and licensed exclusively to The Canadian Real Estate Association (CREA). These certification marks identify real estate professionals who are members of CREA and who must abide by CREA’s By-Laws, Rules, and the REALTOR® Code. The MLS® trademark and the MLS® logo are owned by CREA and identify the professional real estate services provided by members of CREA.
The information contained on this site is based in whole or in part on information that is provided by members of The Canadian Real Estate Association, who are responsible for its accuracy. CREA reproduces and distributes this information as a service for its members and assumes no responsibility for its accuracy.
Similar homes nearby
See more in Cambridge 📷 30
$2,350/mo
3 bd1 ba2 pk1200 ft²
50 HADDINGTON Street Unit# 1
Elgin Park/Coronation, Cambridge
Detached · MLS® 40865584 · Re/Max Real Estate Centre Inc.
 📷 18
$2,100/mo
2 bd2 ba1 pk680 ft²
721 DOLPH Street N Unit# 2
Preston North, Cambridge
Apartment · MLS® 40847164 · Century 21 Heritage House Ltd.
 New
📷 23
$2,100/mo
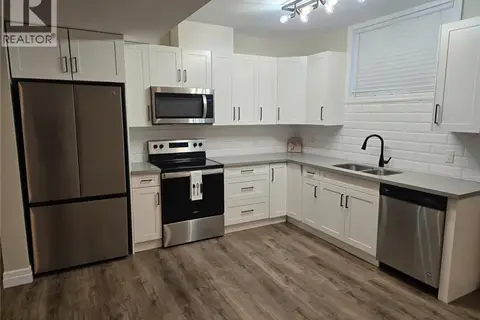
0+2 bd1 ba2 pk1111 ft²
160 BECK Street Unit# Lower
Preston North, Cambridge
Detached · MLS® 40871569 · RE/MAX REAL ESTATE CENTRE INC.
 📷 22
$2,045/mo
1 bd1 ba1 pk656 ft²
30 GEORGE Street S Unit# 205
St Gregory's/Tait, Cambridge
Apartment · MLS® 40863220 · Peak Realty Ltd.
 📷 15
$2,200/mo
2 bd2 ba1 pk885 ft²
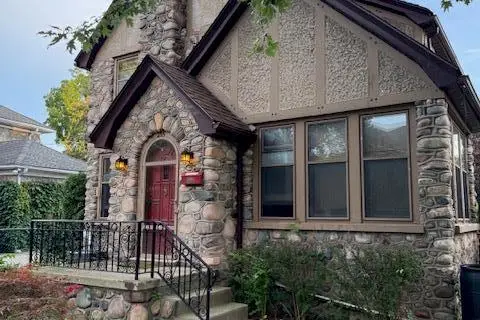
729 DOLPH Street N Unit# 1
Preston North, Cambridge
Apartment · MLS® 40847125 · Century 21 Heritage House Ltd.
 📷 22
$2,200/mo
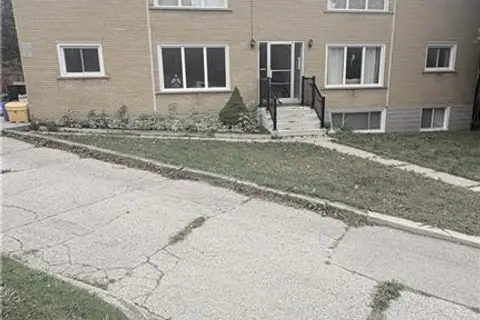
3 bd1 ba1 pk1700 ft²
255 MAIN Street
Glenview, Lincoln, Oak, Cambridge
Detached · MLS® 40869060 · Vancor Realty Inc.
 📷 13
$2,200/mo
3 bd1 ba1 pk1400 ft²
69 TANNERY Street W Unit# 3
Centennial, Cambridge
Apartment · MLS® 40870274 · eXp Realty, Brokerage
 New
📷 10
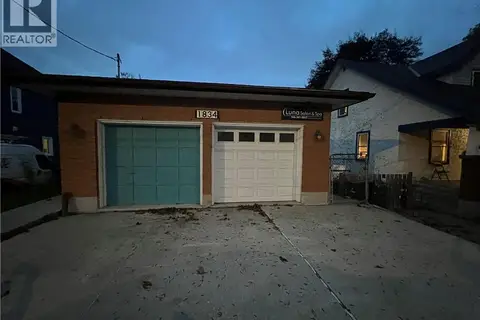
$2,000/mo
2 bd1 ba2 pk1000 ft²
1834 CORONATION Boulevard
Preston South, Cambridge
Detached · MLS® 40872168 · Century 21 Heritage House Ltd.