160 BECK Street Unit# Lower
Preston North, Cambridge, N3H2Y3
Listed by RE/MAX REAL ESTATE CENTRE INC.
$2,100/mo
- 0+2 bedrooms
- 1 bathrooms
- 2 parking
- 1111 sq ft
Listed 2 days ago · MLS® 40871569
About this home
Purpose-built Duplex lower unit for lease! From the front right hand side of this 5 yr old home, a private entrance leads you from the concrete driveway and walkway down to an impressive, lower unit accessory apartment filled with natural light. High ceilings, oversized windows, 2 generous bedrooms, 4pc bath, large open concept kitchen/living/dining area are quite impressive. This kitchen boasts bright white, soft-close cabinetry, quartz countertops, and stainless appliances. Unit has private laundry, separate furnace, hydro panel, owned hot water ( on demand) air conditioning, and air exchanger. Separate utilities. Very private and quiet - Welcome HOME! $2100 per month plus utilities. (id:66966)
Details
- Type
- Detached
- Style
- Bungalow
- Size
- 1111 sq ft
- Basement
- Finished, Full
- Neighbourhood
- Preston North
- Municipality
- Cambridge
- Rent increase limit
- Depends on when the unit was first lived in: before Nov. 15, 2018 it’s covered by Ontario’s yearly limit (2.1% in 2026); after, there’s no cap.
Interior
- Bedrooms
- 0 above ground + 2 below
- Fireplace
- No
- Appliances
- Washer, Refrigerator, Water softener, Dishwasher, Stove, Dryer, Microwave Built-in
Heating, cooling and services
- Heating
- Forced air, Natural gas
- Air conditioning
- Central air conditioning
- Water and sewer
- Municipal sewage system
Building and exterior
- Style
- Bungalow
- Year built
- 2021
- Foundation
- Poured Concrete
- Outdoor
- Brick, Vinyl siding
Parking
- Total parking
- 2
Rooms
| Room | Level | Size | Features |
|---|---|---|---|
| Primary Bedroom | Lower level | 15'6'' x 11'9'' | |
| Bedroom | Lower level | 10'7'' x 10'1'' | |
| 4pc Bathroom | Lower level | 4'11'' x 10'1'' | |
| Kitchen | Lower level | 9'5'' x 16'7'' | |
| Living room | Lower level | 11'9'' x 16'7'' |
Location
Location is approximate. See nearby homes on the map
Listed by RE/MAX REAL ESTATE CENTRE INC..

REALTOR®, REALTORS®, and the REALTOR® logo are certification marks that are owned by REALTOR® Canada Inc. and licensed exclusively to The Canadian Real Estate Association (CREA). These certification marks identify real estate professionals who are members of CREA and who must abide by CREA’s By-Laws, Rules, and the REALTOR® Code. The MLS® trademark and the MLS® logo are owned by CREA and identify the professional real estate services provided by members of CREA.
The information contained on this site is based in whole or in part on information that is provided by members of The Canadian Real Estate Association, who are responsible for its accuracy. CREA reproduces and distributes this information as a service for its members and assumes no responsibility for its accuracy.
Similar homes nearby
See more in Cambridge 📷 18
$2,100/mo
2 bd2 ba1 pk680 ft²
721 DOLPH Street N Unit# 2
Preston North, Cambridge
Apartment · MLS® 40847164 · Century 21 Heritage House Ltd.
 📷 15
$2,200/mo
2 bd2 ba1 pk885 ft²
729 DOLPH Street N Unit# 1
Preston North, Cambridge
Apartment · MLS® 40847125 · Century 21 Heritage House Ltd.
 📷 7
$1,700/mo
1 bd1 ba1 pk700 ft²
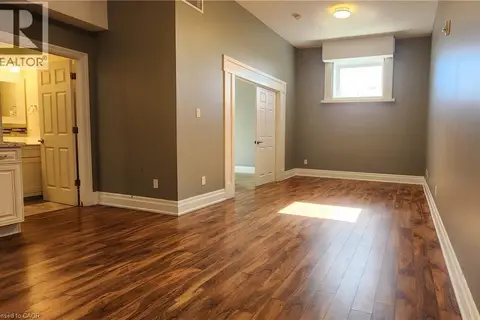
757 KING Street E Unit# 204
Preston North, Cambridge
Apartment · MLS® 40861708 · Re/Max Twin City Realty Inc.
 📷 20
$2,100/mo
3 bd1 ba2 pk975 ft²
30 KIMBERLY Road Unit# UPPER UNIT
Elgin Park/Coronation, Cambridge
Detached · MLS® 40852722 · Royal LePage Wolle Realty
 📷 22
$2,045/mo
1 bd1 ba1 pk656 ft²
30 GEORGE Street S Unit# 205
St Gregory's/Tait, Cambridge
Apartment · MLS® 40863220 · Peak Realty Ltd.
 📷 22
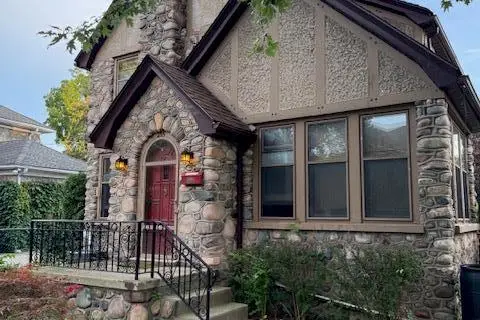
$2,200/mo
3 bd1 ba1 pk1700 ft²
255 MAIN Street
Glenview, Lincoln, Oak, Cambridge
Detached · MLS® 40869060 · Vancor Realty Inc.
 📷 13
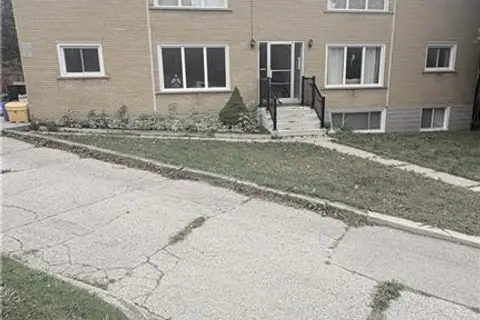
$2,200/mo
3 bd1 ba1 pk1400 ft²
69 TANNERY Street W Unit# 3
Centennial, Cambridge
Apartment · MLS® 40870274 · eXp Realty, Brokerage
 New
📷 10
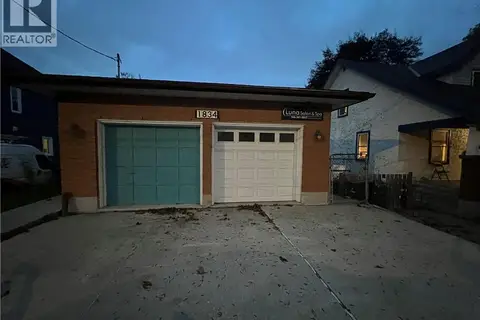
$2,000/mo
2 bd1 ba2 pk1000 ft²
1834 CORONATION Boulevard
Preston South, Cambridge
Detached · MLS® 40872168 · Century 21 Heritage House Ltd.