30 Highcrest ST
Sault Ste. Marie, Sault Ste. Marie, P6B5V2
Listed by Remax Sault Ste. Marie Realty Inc.
$549,900
- 3 bedrooms
- 3 bathrooms
- 2016 sq ft
Listed 2 days ago · MLS® SM262927
About this home
Welcome to 30 Highcrest. This is a large dream home offering 3 oversized bedrooms, 2.5 bathrooms, oak cupboards, separate dining room, main floor family room and a full finished basement. Some extras include generous room sizes, updated light fixtures, gleaming hardwood, an inviting foyer, newer vinyl windows, new gas furnace, gas fireplace, central air, 1 1/2 car attached garage and a concrete driveway. Prestigious hilltop location and ready for the growing family. (id:66966)
Details
- Type
- Single Family
- Size
- 2016 sq ft
- Basement
- Finished, Full
- Garage
- Garage
- Property tax
- $5,765
- Neighbourhood
- Sault Ste. Marie
- Municipality
- Sault Ste. Marie
Interior
- Bedrooms
- 3 above ground
- Fireplace
- Yes
- Appliances
- All, Window Coverings
- Flooring
- Hardwood
Heating, cooling and services
- Heating
- Forced air, Natural gas
- Air conditioning
- Central air conditioning
- Water and sewer
- Sanitary sewer
Building and exterior
- Year built
- 1977
- Foundation
- Poured Concrete
- Outdoor
- Brick, Siding
Parking
- Driveway and parking
- Garage, Concrete
Rooms
| Room | Level | Size | Features |
|---|---|---|---|
| Foyer | Main level | 8 x 7 | |
| Living room | Main level | 19 x 14 | |
| Kitchen | Main level | 14 x 12 | |
| Dining room | Main level | 14 x 10 | |
| Family room | Main level | 17 x 14 | |
| Bathroom | Main level | 5 x 4'9 | |
| Primary Bedroom | Second level | 15 x 14'6 | |
| Bedroom | Second level | 14 x 13'2 | |
| Bedroom | Second level | 10'4 x 10'4 | |
| Recreation room | Basement | 18'10 x 15 | |
| Games room | Basement | 18'10 x 13 | |
| Laundry room | Basement | 12 x 13 | |
| Bathroom | Basement | 9'8 x 5 | |
| Bathroom | Second level | 11 x 8 |
Location
Location is approximate. See nearby homes on the map
Listed by Remax Sault Ste. Marie Realty Inc..

REALTOR®, REALTORS®, and the REALTOR® logo are certification marks that are owned by REALTOR® Canada Inc. and licensed exclusively to The Canadian Real Estate Association (CREA). These certification marks identify real estate professionals who are members of CREA and who must abide by CREA’s By-Laws, Rules, and the REALTOR® Code. The MLS® trademark and the MLS® logo are owned by CREA and identify the professional real estate services provided by members of CREA.
The information contained on this site is based in whole or in part on information that is provided by members of The Canadian Real Estate Association, who are responsible for its accuracy. CREA reproduces and distributes this information as a service for its members and assumes no responsibility for its accuracy.
Similar homes nearby
See more in Sault Ste. Marie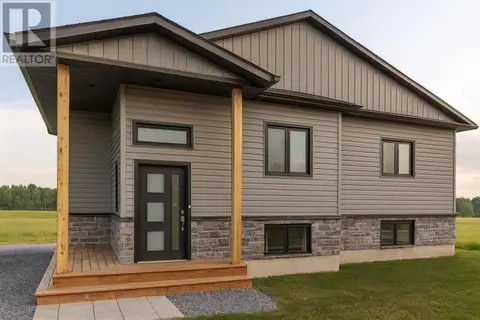 📷 3
$559,900
3 bd2 ba1320 ft²
23 Sherbrook DR
Sault Ste. Marie, Sault Ste. Marie
Single Family · MLS® SM262047 · Exit Realty True North
 📷 48
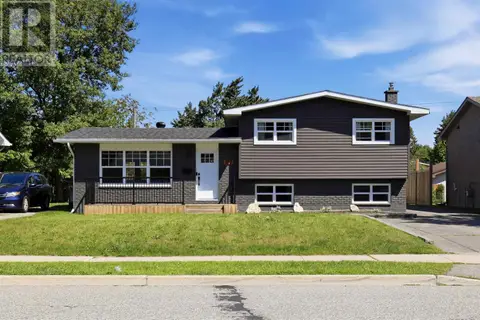
$539,900
3 bd3 ba1650 ft²
220 Old Garden River RD
Sault Ste. Marie, Sault Ste. Marie
Single Family · MLS® SM262834 · Exit Realty True North
 📷 37
$569,900
3 bd2 ba1115 ft²
122 Boundary RD
Sault Ste. Marie, Sault Ste. Marie
Single Family · MLS® SM262374 · Exit Realty True North
 📷 22
$529,900
2 bd1 ba1025 ft²
628 Old Goulais Bay RD
Sault Ste. Marie, Sault Ste. Marie
Pool
Single Family · MLS® SM262495 · Castle Realty 2022 Ltd.
 📷 45
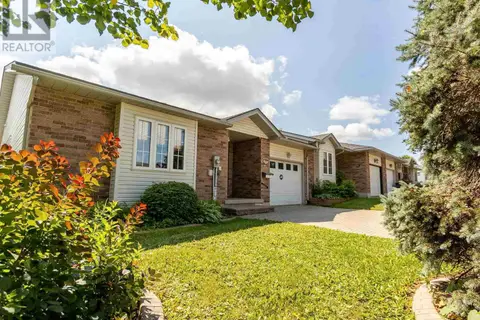
$524,900
2+1 bd3 ba
27 Village CT
Sault Ste. Marie, Sault Ste. Marie
Att/Row/Townhouse · MLS® SM262385 · Century 21 Choice Realty Inc.
 📷 9
$524,900
2400 ft²
427-429 Wellington ST E
Sault Ste. Marie, Sault Ste. Marie
Multiplex
Multiplex · MLS® SM262436 · Royal LePage® Northern Advantage
 📷 28
$519,900
0+2 bd2 ba2100 ft²
2 Sixth LIN E
Sault Ste. Marie, Sault Ste. Marie
Single Family · MLS® SM262492 · Century 21 Choice Realty Inc.
 📷 41
$579,900
3 bd2 ba1442 ft²
628 Wilson ST
Sault Ste. Marie, Sault Ste. Marie
Pool
Single Family · MLS® SM262648 · Exit Realty True North