628 Wilson ST
Sault Ste. Marie, Sault Ste. Marie, P6B2L6
Listed by Exit Realty True North
$579,900
- 3 bedrooms
- 2 bathrooms
- 1442 sq ft
Listed 28 days ago · MLS® SM262648
About this home
Welcome to 628 Wilson St. This spacious 4 level family home is located in a highly sought after neighbourhood. With 3 bedrooms and 2 bathrooms this home offers a wonderful combination of comfortable living space, thoughtful updates and private outdoor living. Features include a bright updated kitchen with plenty of counter space, a large kitchen island, separate dining area, hardwood floors throughout main living area and bedrooms. Downstairs you will find a large rec room with a gas fireplace, bar area and bathroom. In the lowest level there is a large laundry room, and storage room. This home is heated with an efficient gas boiler along with 2 ductless units offering both heating and cooling. Additionally, the primary bedroom is equipped with a ductless air conditioning unit. Outside, the private backyard is complete with a gazebo and hot tub, patio, and is prepped for an above ground pool if desired. Close to schools, and all amenities. Call today to view! (id:66966)
Details
- Type
- Single Family
- Size
- 1442 sq ft
- Basement
- Full
- Garage
- Garage
- Property tax
- $4,245
- Neighbourhood
- Sault Ste. Marie
- Municipality
- Sault Ste. Marie
Interior
- Bedrooms
- 3 above ground
- Fireplace
- No
- Appliances
- Refrigerator, Dishwasher, Stove, Microwave, Alarm System, Blinds, Microwave Built-in
- Flooring
- Hardwood
Heating, cooling and services
- Heating
- Heat Pump, Boiler, Natural gas
- Air conditioning
- Air Conditioned
- Water and sewer
- Sanitary sewer
Building and exterior
- Year built
- 1971
- Foundation
- Poured Concrete
- Outdoor
- Brick
Parking
- Driveway and parking
- Attached Garage, Garage, Concrete
Rooms
| Room | Level | Size | Features |
|---|---|---|---|
| Kitchen | Second level | 10.7x14.04 | |
| Kitchen | Second level | 14.04x19.01 | |
| Living room/Dining room | Second level | 12.01x19.01 | |
| Primary Bedroom | Third level | 12.01x19.01 | |
| Bedroom | Third level | 13.09x10.06 | |
| Bedroom | Third level | 9.09x9.10 | |
| Recreation room | Basement | 18.01x11.05 | |
| Laundry room | Basement | x0 | |
| Storage | Basement | x0 | |
| Bathroom | Second level | Full bath | |
| Bathroom | Basement | Full bath | |
| Foyer | Main level | 18.10x5.07 | |
| Other | Basement | 13.01x10.03 |
Location
Location is approximate. See nearby homes on the map
Listed by Exit Realty True North.

REALTOR®, REALTORS®, and the REALTOR® logo are certification marks that are owned by REALTOR® Canada Inc. and licensed exclusively to The Canadian Real Estate Association (CREA). These certification marks identify real estate professionals who are members of CREA and who must abide by CREA’s By-Laws, Rules, and the REALTOR® Code. The MLS® trademark and the MLS® logo are owned by CREA and identify the professional real estate services provided by members of CREA.
The information contained on this site is based in whole or in part on information that is provided by members of The Canadian Real Estate Association, who are responsible for its accuracy. CREA reproduces and distributes this information as a service for its members and assumes no responsibility for its accuracy.
Similar homes nearby
See more in Sault Ste. Marie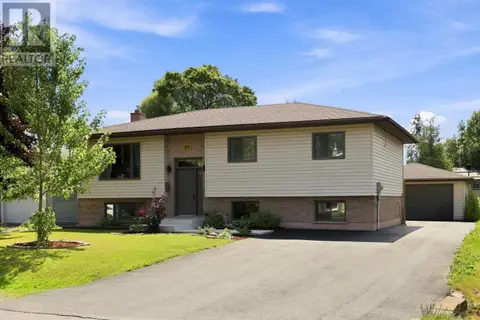 📷 50
$579,900
2+1 bd4 ba1188 ft²
61 Bristol PL
Sault Ste. Marie, Sault Ste. Marie
Pool
Single Family · MLS® SM262733 · Exit Realty True North
 📷 47
$579,900
3 bd2 ba
634 Lakeshore DR
Sault Ste. Marie, Sault Ste. Marie
Waterfront
Single Family · MLS® SM262774 · Century 21 Choice Realty Inc.
 📷 42
$589,000
3+1 bd2 ba1008 ft²
305 Moss RD
Sault Ste. Marie, Sault Ste. Marie
Single Family · MLS® SM261942 · Exit Realty True North
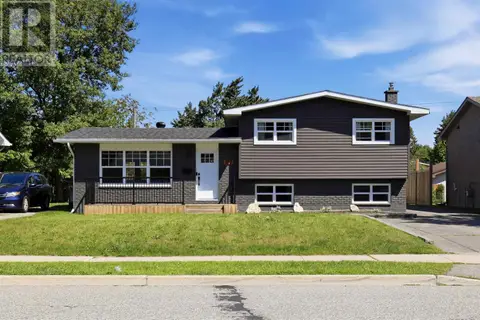 📷 37
$569,900
3 bd2 ba1115 ft²
122 Boundary RD
Sault Ste. Marie, Sault Ste. Marie
Single Family · MLS® SM262374 · Exit Realty True North
 📷 38
$599,900
4 bd3 ba2250 ft²
552 Old Garden River RD
Sault Ste. Marie, Sault Ste. Marie
Ravine lot
Single Family · MLS® SM261463 · Century 21 Choice Realty Inc.
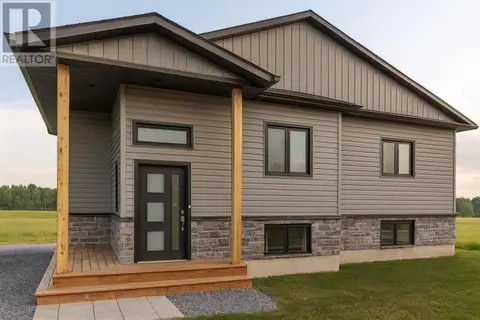 📷 3
$559,900
3 bd2 ba1320 ft²
23 Sherbrook DR
Sault Ste. Marie, Sault Ste. Marie
Single Family · MLS® SM262047 · Exit Realty True North
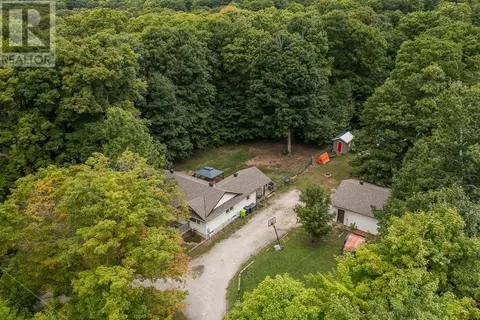 📷 46
$599,900
3 bd2 ba1152 ft²
108 McQueen RD
Sault Ste. Marie, Sault Ste. Marie
Single Family · MLS® SM262477 · Royal LePage® Northern Advantage
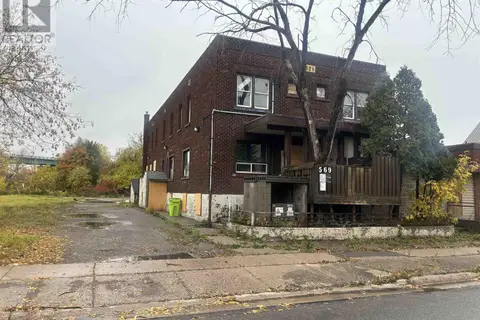 📷 7
$599,900
11000 ft²
569 Queen ST N
Sault Ste. Marie, Sault Ste. Marie
Multiplex
Multiplex · MLS® SM262851 · Century 21 Choice Realty Inc.