30 Crescent Road E
Okotoks, AB, T1S1G4
Listed by Royal LePage Solutions
$499,000
- 3 bedrooms
- 1 bathrooms
- 4 parking
- 1105 sq ft
Listed 179 days ago · MLS® A2304679
About this home
Great Opportunity for FIRST-TIME BUYERS / INVESTORS or / DEVELOPERS .... Two mountain view lots with a 3-bedroom, 1,105 sq. ft. Bungalow, located on a no-through road, on Crescent Road East where the views of the Town and Mountains can be enjoyed to the fullest! This property has so much to offer and so much potential ! The bungalow offers comfort and space ; the functional floor plan includes a bright living area with a large picture window to capture the views, original hardwood floors. A cozy kitchen, 3 bedrooms, one four-piece bath, and a sunny mudroom/laundry combo. Situated in a quiet, mature area on a double lot, this property features an oversized, double garage with alley access. A generous backyard space with a firepit, a back deck, and partial fencing. Whether you’re enjoying the established neighborhood feel, or relaxing, this property offers a wonderful blend of comfort and practicality .... note garage shingles in need of replacement. (id:66966)
Details
- Type
- Detached
- Style
- Bungalow
- Size
- 1105 sq ft
- Basement
- None
- Garage
- Garage
- Property tax
- $2,828 (2025)
- Municipality
- Okotoks
Interior
- Bedrooms
- 3 above ground
- Fireplace
- No
- Appliances
- Refrigerator, Stove, Window Coverings, Washer & Dryer
- Flooring
- Hardwood, Linoleum
Heating, cooling and services
- Heating
- Forced air, Natural gas
Building and exterior
- Style
- Bungalow
- Year built
- 1935
- Exterior
- Wood frame
- Foundation
- See Remarks
- Outdoor
- Vinyl siding
Parking
- Total parking
- 4
- Driveway and parking
- Detached Garage
Rooms
| Room | Level | Size | Features |
|---|---|---|---|
| Other | Main level | 5.50 Ft x 17.50 Ft | |
| Kitchen | Main level | 7.75 Ft x 11.50 Ft | |
| Eat in kitchen | Main level | 10.00 Ft x 10.00 Ft | |
| Living room | Main level | 10.50 Ft x 19.50 Ft | |
| Primary Bedroom | Main level | 12.67 Ft x 10.50 Ft | |
| Bedroom | Main level | 8.75 Ft x 10.25 Ft | |
| Bedroom | Main level | 11.00 Ft x 7.00 Ft | |
| 4pc Bathroom | Main level |
Location
Location is approximate. See nearby homes on the map
Listed by Royal LePage Solutions.

REALTOR®, REALTORS®, and the REALTOR® logo are certification marks that are owned by REALTOR® Canada Inc. and licensed exclusively to The Canadian Real Estate Association (CREA). These certification marks identify real estate professionals who are members of CREA and who must abide by CREA’s By-Laws, Rules, and the REALTOR® Code. The MLS® trademark and the MLS® logo are owned by CREA and identify the professional real estate services provided by members of CREA.
The information contained on this site is based in whole or in part on information that is provided by members of The Canadian Real Estate Association, who are responsible for its accuracy. CREA reproduces and distributes this information as a service for its members and assumes no responsibility for its accuracy.
Similar homes nearby
See more in Okotoks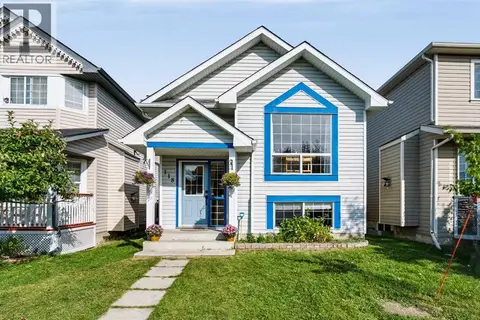 📷 47
$498,900
2+1 bd2 ba2 pk884 ft²
118 Cimarron Grove Crescent
Cimarron Grove, Okotoks
Detached · MLS® A2341276 · 2% Realty
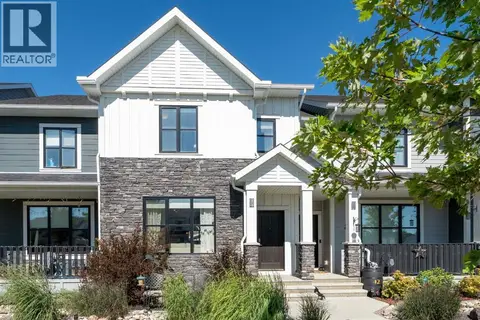 📷 42
$499,900
3 bd3 ba1 pk1505 ft²
44 D'arcy Boulevard
D'Arcy Ranch, Okotoks
Att/Row/Townhouse · MLS® A2340176 · CIR Realty
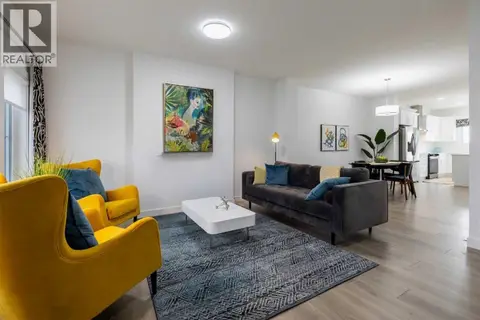 📷 16
$499,900
3 bd3 ba2 pk1602 ft²
24 Tillotson Loop
Tillotson, Okotoks
Multiplex
Duplex · MLS® A2352649 · Century 21 All Stars Realty Ltd.
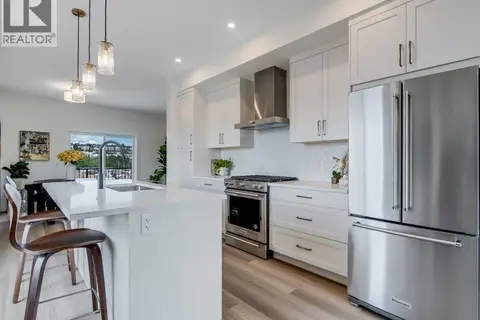 📷 33
$494,900
4 bd3 ba2 pk1493 ft²
6106, 200 Southridge Drive
Westmount_OK, Okotoks
Att/Row/Townhouse · MLS® A2328100 · Royal LePage Benchmark
 📷 27
$493,500
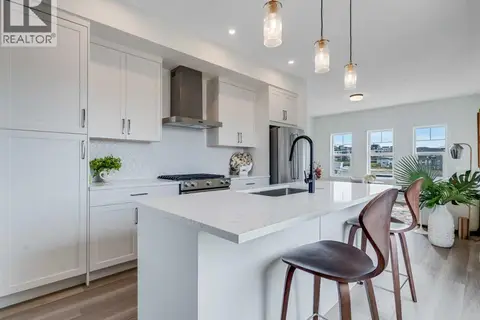
3 bd3 ba2 pk1493 ft²
6092, 200 SouthRidge Drive
Westmount_OK, Okotoks
Att/Row/Townhouse · MLS® A2324952 · Royal LePage Benchmark
 📷 24
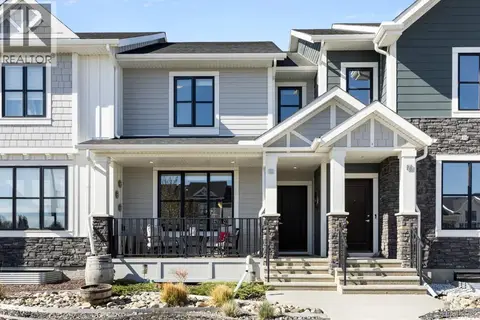
$509,900
3 bd3 ba2 pk1488 ft²
5 D'arcy Boulevard
D'Arcy Ranch, Okotoks
Att/Row/Townhouse · MLS® A2341417 · KIC Realty
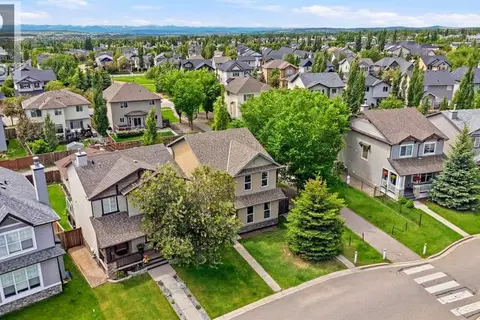 📷 37
$515,000
3 bd3 ba2 pk1499 ft²
13 Drake Landing Way
Drake Landing, Okotoks
Detached · MLS® A2322468 · Century 21 Bamber Realty LTD.
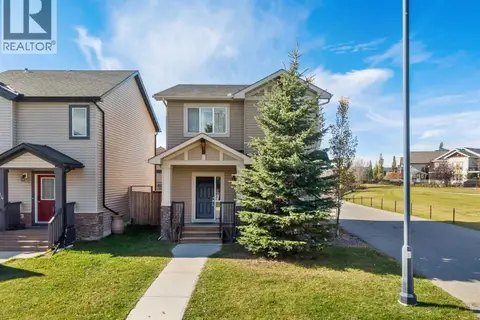 📷 49
$524,900
3 bd3 ba2 pk1543 ft²
116 Drake Landing Loop
Drake Landing, Okotoks
Pool
Detached · MLS® A2350590 · RE/MAX First