118 Cimarron Grove Crescent
Cimarron Grove, Okotoks, AB, T1S2E2
Listed by 2% Realty
$498,900
- 2+1 bedrooms
- 2 bathrooms
- 2 parking
- 884 sq ft
Listed 50 days ago · MLS® A2341276
About this home
Incredible opportunity for first-time buyers, families, or investors! This charming bi-level offers over 1,700 sq ft of developed living space in an ideal location—just steps from shopping, dining, parks, walking paths, and major routes. The bright main level features an west-facing living room filled with natural light, a spacious dining area, and a functional kitchen with abundant cabinet and counter space. Two generous bedrooms—including a primary suite with a walk-in closet—and a full 4-piece bath complete the main floor.The fully finished basement expands your space with a large rec room and office space, 3rd bedroom, full bath, and flexible space easily converted into a 4th bedroom. Recent updates include a new roof (2021) and new hot water tank (2024) for added peace of mind. Outdoors, enjoy a low-maintenance backyard. The oversized double detached garage is drywalled, insulated, and offers exceptional storage. A move-in ready home packed with value. Book your private showing today! (id:66966)
Details
- Type
- Detached
- Style
- Bi-level
- Size
- 884 sq ft
- Basement
- Finished, Full
- Garage
- Garage
- Property tax
- $3,466 (2026)
- Neighbourhood
- Cimarron Grove
- Municipality
- Okotoks
Interior
- Bedrooms
- 2 above ground + 1 below
- Fireplace
- No
- Appliances
- Refrigerator, Water softener, Dishwasher, Stove, Hood Fan, Window Coverings, Washer & Dryer
- Flooring
- Laminate, Ceramic Tile, Linoleum
Heating, cooling and services
- Heating
- Forced air
Building and exterior
- Style
- Bi-level
- Year built
- 2003
- Exterior
- Wood frame
- Foundation
- Poured Concrete
- Outdoor
- Vinyl siding
Parking
- Total parking
- 2
- Driveway and parking
- Detached Garage, Oversize
Rooms
| Room | Level | Size | Features |
|---|---|---|---|
| Bedroom | Main level | 13.17 Ft x 8.58 Ft | |
| Primary Bedroom | Main level | 13.67 Ft x 10.00 Ft | |
| 4pc Bathroom | Main level | 4.83 Ft x 7.33 Ft | |
| Kitchen | Main level | 10.92 Ft x 7.83 Ft | |
| Dining room | Main level | 11.67 Ft x 11.00 Ft | |
| Living room | Main level | 13.83 Ft x 11.33 Ft | |
| Storage | Basement | 9.50 Ft x 7.33 Ft | |
| Recreational, Games room | Basement | 34.00 Ft x 14.25 Ft | |
| 3pc Bathroom | Basement | 5.00 Ft x 7.17 Ft | |
| Furnace | Basement | 10.75 Ft x 7.17 Ft | |
| Storage | Basement | 10.75 Ft x 9.42 Ft | |
| Bedroom | Basement | 10.92 Ft x 8.42 Ft |
Location
Location is approximate. See nearby homes on the map
Listed by 2% Realty.

REALTOR®, REALTORS®, and the REALTOR® logo are certification marks that are owned by REALTOR® Canada Inc. and licensed exclusively to The Canadian Real Estate Association (CREA). These certification marks identify real estate professionals who are members of CREA and who must abide by CREA’s By-Laws, Rules, and the REALTOR® Code. The MLS® trademark and the MLS® logo are owned by CREA and identify the professional real estate services provided by members of CREA.
The information contained on this site is based in whole or in part on information that is provided by members of The Canadian Real Estate Association, who are responsible for its accuracy. CREA reproduces and distributes this information as a service for its members and assumes no responsibility for its accuracy.
Similar homes nearby
See more in Okotoks 📷 38
$535,000
3+1 bd3 ba4 pk1573 ft²
50 Cimarron Grove Way
Cimarron Grove, Okotoks
Detached · MLS® A2350035 · REMAX Innovations
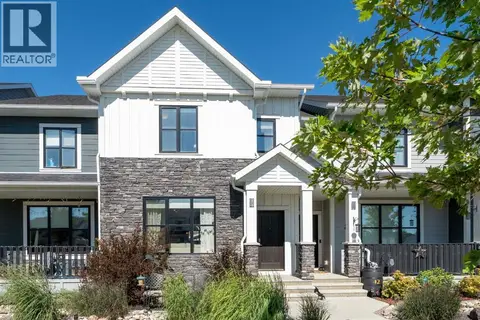 📷 42
$499,900
3 bd3 ba1 pk1505 ft²
44 D'arcy Boulevard
D'Arcy Ranch, Okotoks
Att/Row/Townhouse · MLS® A2340176 · CIR Realty
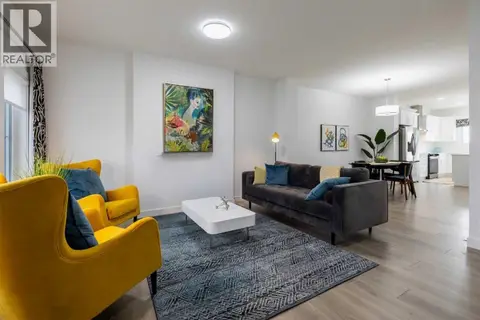 📷 16
$499,900
3 bd3 ba2 pk1602 ft²
24 Tillotson Loop
Tillotson, Okotoks
Multiplex
Duplex · MLS® A2352649 · Century 21 All Stars Realty Ltd.
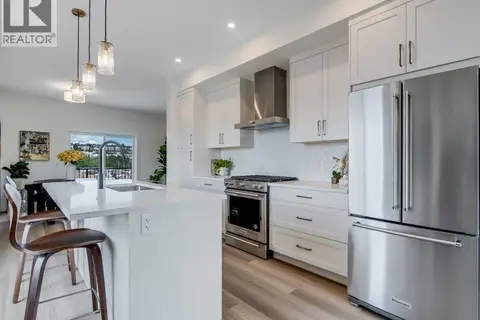 📷 33
$494,900
4 bd3 ba2 pk1493 ft²
6106, 200 Southridge Drive
Westmount_OK, Okotoks
Att/Row/Townhouse · MLS® A2328100 · Royal LePage Benchmark
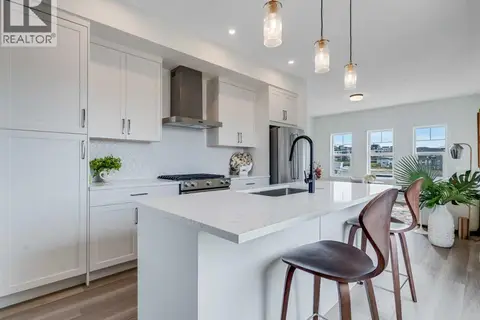 📷 27
$493,500
3 bd3 ba2 pk1493 ft²
6092, 200 SouthRidge Drive
Westmount_OK, Okotoks
Att/Row/Townhouse · MLS® A2324952 · Royal LePage Benchmark
 📷 24
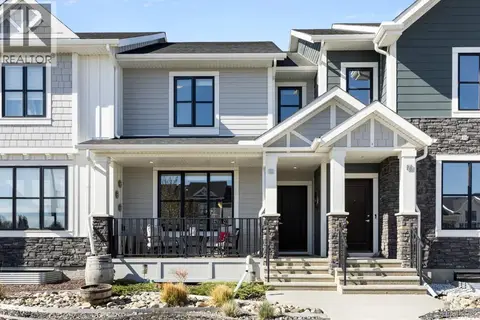
$509,900
3 bd3 ba2 pk1488 ft²
5 D'arcy Boulevard
D'Arcy Ranch, Okotoks
Att/Row/Townhouse · MLS® A2341417 · KIC Realty
 📷 37
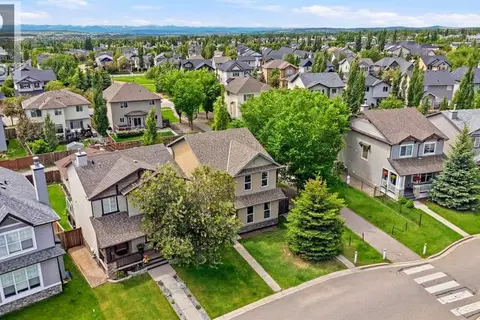
$515,000
3 bd3 ba2 pk1499 ft²
13 Drake Landing Way
Drake Landing, Okotoks
Detached · MLS® A2322468 · Century 21 Bamber Realty LTD.
 📷 49
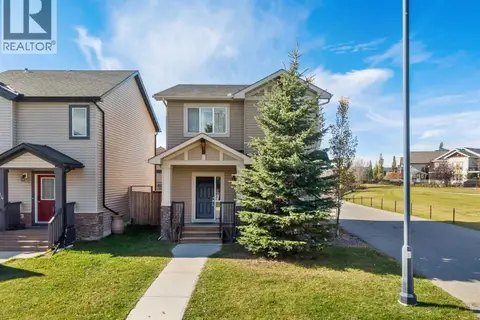
$524,900
3 bd3 ba2 pk1543 ft²
116 Drake Landing Loop
Drake Landing, Okotoks
Pool
Detached · MLS® A2350590 · RE/MAX First