30 Cory PLACE
Parkridge SA, Saskatoon, SK, S7M5G8
Listed by LPT Realty
$479,900
- 3 bedrooms
- 3 bathrooms
- 1232 sq ft
Listed 26 days ago · MLS® SK049476
About this home
Welcome to 30 Cory Place, an exceptionally updated modern family home in Saskatoon. From the street, the property impresses immediately with its striking dark modern exterior, crisp accenting, mature trees, and a double attached garage. Step inside to a bright and spacious main floor living room accented by rich dark laminate flooring, large window bringing in plenty of light, and a feature wall with an electric fireplace. The open-concept layout flows effortlessly into the dining area and an updated kitchen complete with stylish two-tone cabinetry, stainless steel appliances, and sleek fixtures. French doors off the dining space open to an expansive sunroom with durable tile flooring, providing the ultimate environment for a games room or extra lounge space. The main floor offers comfortable bedrooms, including a primary suite styled with a bold dark feature wall, modern lighting, and a private two-piece ensuite bathroom. The finished basement adds incredible flexibility to the residence, showcasing a spacious recreation room with cozy carpeting and a bar area. Beyond the rec space, the lower level features a dedicated flex room ideal for a home gym or office, alongside practical utility and storage areas. Out back, the private, fully fenced yard serves as a true outdoor oasis. A large deck extends directly off the sunroom, leading down to a secondary patio topped with a hardtop gazebo, a fire pit zone, a garden shed, and lush landscaping throughout. Call today to book your private viewing (id:66966)
Details
- Type
- Detached
- Style
- Bungalow
- Size
- 1232 sq ft
- Basement
- Finished, Full
- Garage
- Garage
- Property tax
- $3,760 (2026)
- Neighbourhood
- Parkridge SA
- Municipality
- Saskatoon
Interior
- Fireplace
- No
- Appliances
- Washer, Refrigerator, Dishwasher, Stove, Dryer, Microwave, Storage Shed, Window Coverings, Garage door opener remote(s)
Heating, cooling and services
- Heating
- Forced air, Natural gas
- Air conditioning
- Central air conditioning
Building and exterior
- Style
- Bungalow
- Year built
- 1980
Parking
- Driveway and parking
- Attached Garage, Parking Space(s)
Rooms
| Room | Level | Size | Features |
|---|---|---|---|
| Living room | Main level | 6.28 × 4.02 m (20'7" × 13'2") | |
| Kitchen | Main level | 4.02 × 2.59 m (13'2" × 8'6") | |
| Dining room | Main level | 3.26 × 2.83 m (10'8" × 9'4") | |
| Bedroom | Main level | 2.99 × 2.47 m (9'10" × 8'1") | |
| Bedroom | Main level | 2.99 × 3.35 m (9'10" × 11') | |
| Bedroom | Main level | 4.05 × 2.96 m (13'4" × 9'8") | |
| 2pc Ensuite bath | Main level | 1.52 × 1.52 m (5' × 5') | |
| 4pc Bathroom | Main level | 2.44 × 1.52 m (8' × 5') | |
| Sunroom | Main level | 5.94 × 4.11 m (19'6" × 13'6") | |
| Family room | Basement | 9.85 × 3.9 m (32'4" × 12'10") | |
| Bonus Room | Basement | 4.48 × 2.8 m (14'8" × 9'2") | |
| Other | Basement | 5.55 × 3.87 m (18'2" × 12'8") | |
| 3pc Bathroom | Basement | 1.92 × 1.68 m (6'4" × 5'6") | |
| Other | Basement | 5.33 × 3.75 m (17'6" × 12'4") |
Location
Location is approximate. See nearby homes on the map
Listed by LPT Realty.

REALTOR®, REALTORS®, and the REALTOR® logo are certification marks that are owned by REALTOR® Canada Inc. and licensed exclusively to The Canadian Real Estate Association (CREA). These certification marks identify real estate professionals who are members of CREA and who must abide by CREA’s By-Laws, Rules, and the REALTOR® Code. The MLS® trademark and the MLS® logo are owned by CREA and identify the professional real estate services provided by members of CREA.
The information contained on this site is based in whole or in part on information that is provided by members of The Canadian Real Estate Association, who are responsible for its accuracy. CREA reproduces and distributes this information as a service for its members and assumes no responsibility for its accuracy.
Similar homes nearby
See more in Saskatoon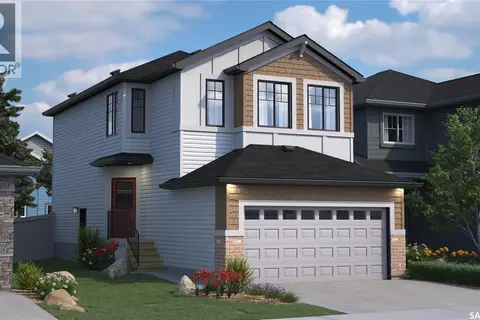 📷 38
$489,900
3 bd3 ba1430 ft²
118 Fortosky MANOR
Parkridge SA, Saskatoon
Detached · MLS® SK040337 · Realty Executives Saskatoon
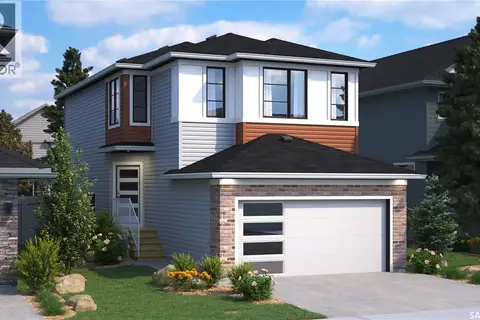 📷 38
$489,900
3 bd3 ba1430 ft²
110 Fortosky MANOR
Parkridge SA, Saskatoon
Detached · MLS® SK047167 · Realty Executives Saskatoon
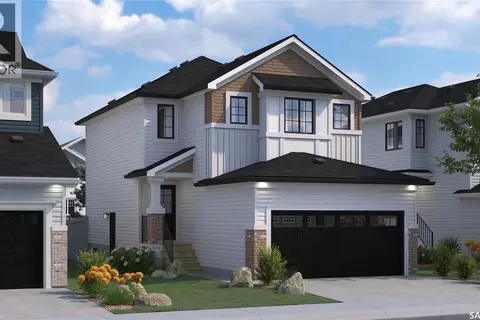 📷 29
$499,900
3 bd3 ba1430 ft²
130 Fortosky MANOR
Parkridge SA, Saskatoon
Detached · MLS® SK047219 · Realty Executives Saskatoon
 📷 28
$499,900
3 bd3 ba1430 ft²
106 Fortosky MANOR
Parkridge SA, Saskatoon
Detached · MLS® SK047391 · Realty Executives Saskatoon
 📷 50
$510,000
9 bd4 ba1798 ft²
1007-1009 McCormack ROAD
Parkridge SA, Saskatoon
Multiplex
Duplex · MLS® SK048820 · TRCG The Realty Consultants Group
 📷 44
$419,900
4 bd2 ba1035 ft²
403 Sherry CRESCENT
Parkridge SA, Saskatoon
Detached · MLS® SK050967 · RE/MAX Saskatoon
 📷 59
$414,900
4 bd3 ba1252 ft²
222 Smith ROAD
Parkridge SA, Saskatoon
Detached · MLS® SK050472 · eXp Realty
 📷 46
$559,900
3 bd3 ba1661 ft²
202 Fortosky CRESCENT
Parkridge SA, Saskatoon
Detached · MLS® SK037522 · Realty Executives Saskatoon