1007-1009 McCormack ROAD
Parkridge SA, Saskatoon, SK, S7M5C2
Listed by TRCG The Realty Consultants Group
$510,000
- 9 bedrooms
- 4 bathrooms
- 1798 sq ft
Listed 30 days ago · MLS® SK048820
About this home
Opportunity knocks at the door of this side by side duplex located in Parkridge! Each unit has a spacious living room and kitchen/dining area and features 2 bedrooms upstairs + one full bathroom. 1007 has three bedrooms downstairs and a 2 piece bathroom with plumbing in place for a shower. 1009 has two bedrooms plus a family room downstairs, and another 4 piece bathroom including a jetted tub. Each unit has a front balcony off the living room and a backyard seperated with a fence to allow for privacy between the units. Each side has a driveway for convenient off street parking. (id:66966)
Details
- Type
- Duplex
- Style
- Bi-level
- Size
- 1798 sq ft
- Basement
- Full
- Property tax
- $3,824 (2026)
- Neighbourhood
- Parkridge SA
- Municipality
- Saskatoon
Interior
- Fireplace
- No
- Appliances
- Washer, Refrigerator, Dishwasher, Stove, Dryer
Heating, cooling and services
- Heating
- Forced air, Natural gas
- Air conditioning
- Central air conditioning
Building and exterior
- Style
- Bi-level
- Year built
- 1980
Parking
- Driveway and parking
- Parking Space(s), Interlocked
Rooms
| Room | Level | Size | Features |
|---|---|---|---|
| Kitchen/Dining room | Main level | 9' x 21'3" | |
| Living room | Main level | 11'10" x 14'2" | |
| Bedroom | Main level | 9'9" x 11'11" | |
| Bedroom | Main level | 8'11" x 10'7" | |
| 4pc Bathroom | Main level | - x - | |
| Laundry room | Basement | - x - | |
| Bedroom | Basement | 9' x 12'5" | |
| Bedroom | Basement | 8'11 x 10'7" | |
| 2pc Bathroom | Basement | - x - | |
| Family room | Basement | 10'1 x 17'3" | |
| Kitchen/Dining room | Main level | 9' x 21'3" | |
| Living room | Main level | 11'10" x 14'2" | |
| Bedroom | Main level | 9'9" x 11'11" | |
| Bedroom | Main level | 8'11" x 10'7" | |
| 4pc Bathroom | Main level | - x - | |
| Laundry room | Basement | - x - | |
| Bedroom | Basement | 9'7" x 12'5" | |
| Bedroom | Basement | 10'7" x 12'5" | |
| Bedroom | Basement | 9'6" x 13'5" |
Location
Location is approximate. See nearby homes on the map
Listed by TRCG The Realty Consultants Group.

REALTOR®, REALTORS®, and the REALTOR® logo are certification marks that are owned by REALTOR® Canada Inc. and licensed exclusively to The Canadian Real Estate Association (CREA). These certification marks identify real estate professionals who are members of CREA and who must abide by CREA’s By-Laws, Rules, and the REALTOR® Code. The MLS® trademark and the MLS® logo are owned by CREA and identify the professional real estate services provided by members of CREA.
The information contained on this site is based in whole or in part on information that is provided by members of The Canadian Real Estate Association, who are responsible for its accuracy. CREA reproduces and distributes this information as a service for its members and assumes no responsibility for its accuracy.
Similar homes nearby
See more in Saskatoon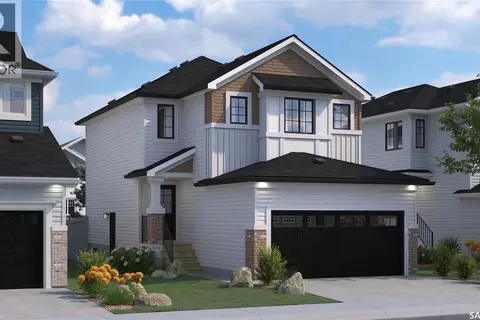 📷 29
$499,900
3 bd3 ba1430 ft²
130 Fortosky MANOR
Parkridge SA, Saskatoon
Detached · MLS® SK047219 · Realty Executives Saskatoon
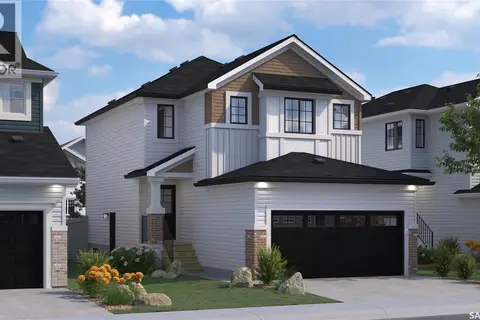 📷 28
$499,900
3 bd3 ba1430 ft²
106 Fortosky MANOR
Parkridge SA, Saskatoon
Detached · MLS® SK047391 · Realty Executives Saskatoon
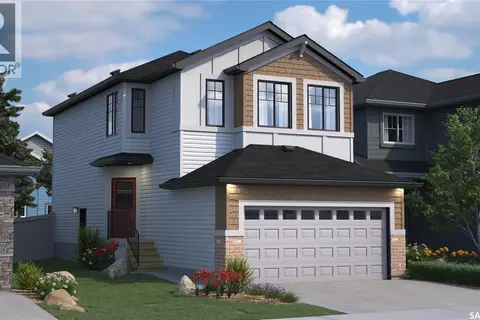 📷 38
$489,900
3 bd3 ba1430 ft²
118 Fortosky MANOR
Parkridge SA, Saskatoon
Detached · MLS® SK040337 · Realty Executives Saskatoon
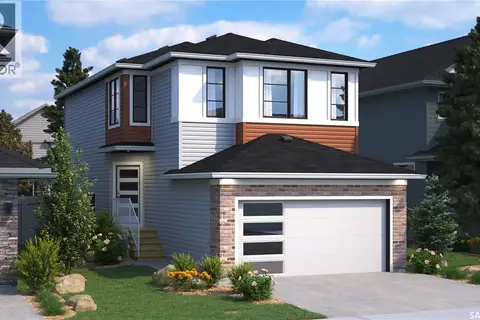 📷 38
$489,900
3 bd3 ba1430 ft²
110 Fortosky MANOR
Parkridge SA, Saskatoon
Detached · MLS® SK047167 · Realty Executives Saskatoon
 📷 46
$479,900
3 bd3 ba1232 ft²
30 Cory PLACE
Parkridge SA, Saskatoon
Detached · MLS® SK049476 · LPT Realty
 📷 46
$559,900
3 bd3 ba1661 ft²
202 Fortosky CRESCENT
Parkridge SA, Saskatoon
Detached · MLS® SK037522 · Realty Executives Saskatoon
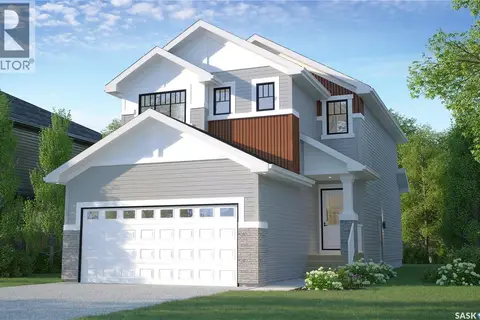 📷 52
$559,900
3 bd3 ba1661 ft²
206 Fortosky CRESCENT
Parkridge SA, Saskatoon
Detached · MLS® SK047273 · Realty Executives Saskatoon
 📷 44
$419,900
4 bd2 ba1035 ft²
403 Sherry CRESCENT
Parkridge SA, Saskatoon
Detached · MLS® SK050967 · RE/MAX Saskatoon