3 PINEVIEW COURT
Rural New Tecumseth, New Tecumseth, L0G1W0
Listed by REALTY EXECUTIVES PLUS LTD
$434,000
- 2 bedrooms
- 2 bathrooms
- 4 parking
Listed 139 days ago · MLS® N13246030
About this home
Tecumseth Pines is a Welcoming Adult Community that caters to individuals considering a resize move and want to remain active and join a community of like-minded individuals. This Cypress Model (the largest model) sits on a quiet court with a private, forested backyard. You can enjoy the tranquility from your deck in the mild months and witness all of nature from your sunroom on cooler days. The Cypress Model features two bedrooms, two bathrooms and the popular den which is often used as an office or tv room, add a pullout couch and you have a spare room for guests. The home is a short walk to the popular recreation centre where community activities such as an indoor swimming pool, billiards, parties, fitness, darts and so much more can be found. The furnace and roof are not too old, so major expenses should not be a large concern. This home is idea for individuals that enjoys gardening and all of the activities that can be found with a short walk to the recreation centre. Monthly Fees Are Associated with this Adult Lifestyle Landlease Community. Age restriction of 55+ (id:66966)
Details
- Type
- Detached
- Style
- Bungalow
- Basement
- Crawl space
- Garage
- Garage
- Property tax
- $1
- Neighbourhood
- Rural New Tecumseth
- Municipality
- New Tecumseth
Interior
- Bedrooms
- 2 above ground
- Fireplace
- No
- Appliances
- Water meter, Water softener, Garage door opener, Garage door opener remote(s), Water Heater
- Flooring
- Laminate, Carpeted, Ceramic
Heating, cooling and services
- Heating
- Forced air, Natural gas
- Air conditioning
- Central air conditioning
- Water and sewer
- Septic System
Building and exterior
- Style
- Bungalow
- Foundation
- Block
- Outdoor
- Vinyl siding
Parking
- Total parking
- 4
- Driveway and parking
- Attached Garage, Garage
Rooms
| Room | Level | Size | Features |
|---|---|---|---|
| Living room | Main level | 3.96 × 3.96 m (13' × 13') | |
| Dining room | Main level | 3.2 × 3 m (10'6" × 9'10") | |
| Den | Main level | 3 × 3.65 m (9'10" × 12') | |
| Kitchen | Main level | 2.74 × 3 m (9' × 9'10") | |
| Sunroom | Main level | 3.35 × 4 m (11' × 13'1") | |
| Primary Bedroom | Main level | 3.35 × 5 m (11' × 16'5") | |
| Bedroom 2 | Main level | 3.1 × 3.96 m (10'2" × 13') |
Location
Location is approximate. See nearby homes on the map
Listed by REALTY EXECUTIVES PLUS LTD.

REALTOR®, REALTORS®, and the REALTOR® logo are certification marks that are owned by REALTOR® Canada Inc. and licensed exclusively to The Canadian Real Estate Association (CREA). These certification marks identify real estate professionals who are members of CREA and who must abide by CREA’s By-Laws, Rules, and the REALTOR® Code. The MLS® trademark and the MLS® logo are owned by CREA and identify the professional real estate services provided by members of CREA.
The information contained on this site is based in whole or in part on information that is provided by members of The Canadian Real Estate Association, who are responsible for its accuracy. CREA reproduces and distributes this information as a service for its members and assumes no responsibility for its accuracy.
Similar homes nearby
See more in New Tecumseth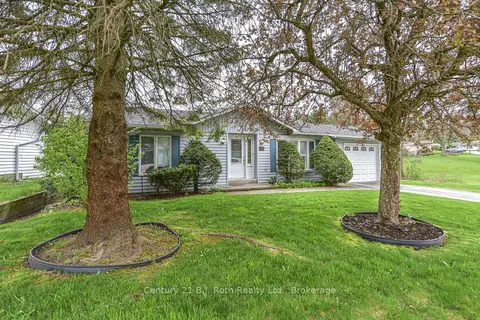 📷 48
$439,900
≈ $1,926/mo mortgage · 20% down
2 bd2 ba3 pk1100-1500 ft²
56 TECUMSETH PINES Drive
Rural New Tecumseth, New Tecumseth
Pool
Detached · MLS® N13516582 · Century 21 B.J. Roth Realty Ltd.
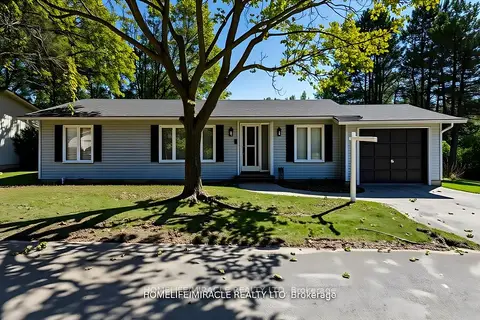 📷 38
$427,000
≈ $1,870/mo mortgage · 20% down
3 bd2 ba3 pk1500-2000 ft²
1 Tecumseth Pines Drive
Rural New Tecumseth, New Tecumseth
Pool
Detached · MLS® N13776750 · HOMELIFE/MIRACLE REALTY LTD
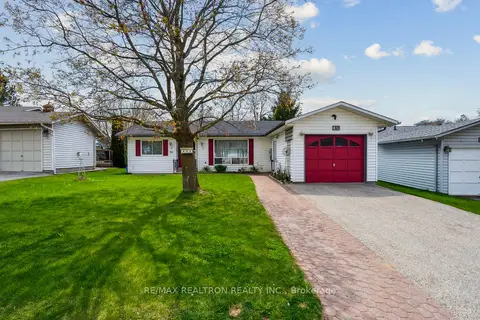 📷 50🎥 Tour
$449,000
≈ $1,966/mo mortgage · 20% down
3 bd2 ba5 pk1100-1500 ft²
36 Tecumseth Pines Drive
Rural New Tecumseth, New Tecumseth
Pool
Detached · MLS® N13496326 · RE/MAX REALTRON REALTY INC.
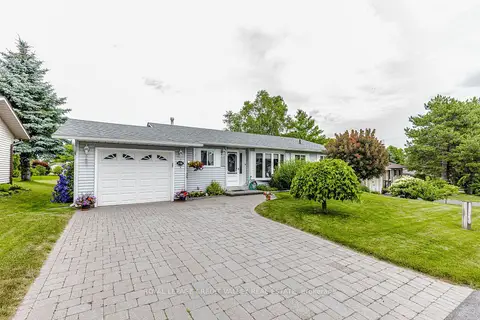 📷 50
$450,000
Reduced $19,000 (↓ 4%)
≈ $1,971/mo mortgage · 20% down
2 bd2 ba3 pk1100-1500 ft²
118 Tecumseth Pines Drive
Rural New Tecumseth, New Tecumseth
Detached · MLS® N13553454 · ROYAL LEPAGE CREDIT VALLEY REAL ESTATE
 📷 28
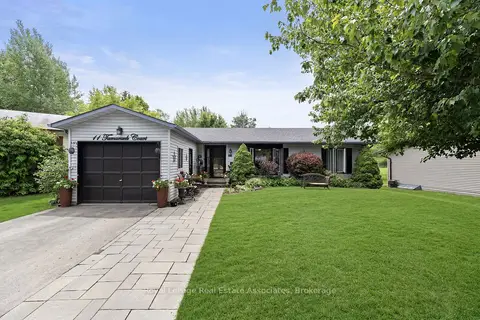
$415,000
Reduced $19,900 (↓ 5%)
≈ $1,817/mo mortgage · 20% down
2 bd2 ba2 pk1100-1500 ft²
11 Tamarack Court
Rural New Tecumseth, New Tecumseth
Pool
Detached · MLS® N13700120 · Royal LePage Real Estate Associates
 📷 31
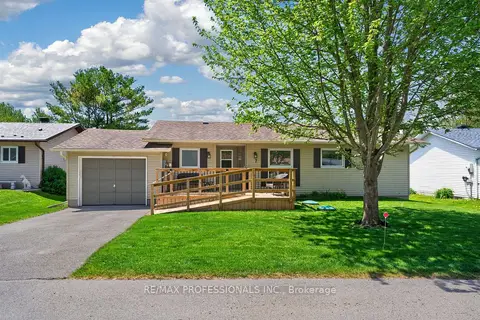
$414,900
Reduced $10,000 (↓ 2%)
≈ $1,817/mo mortgage · 20% down
2 bd2 ba2 pk700-1100 ft²
7 Tamarack Court
Rural New Tecumseth, New Tecumseth
Pool
Detached · MLS® N13797522 · RE/MAX PROFESSIONALS INC.
 📷 43🎥 Tour
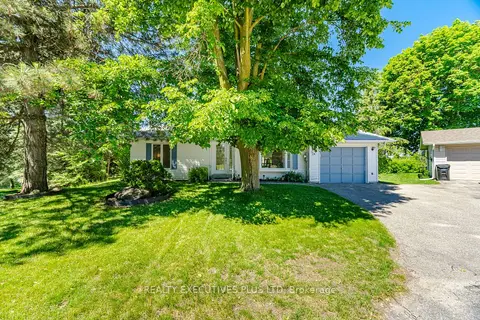
$398,500
Reduced $20,500 (↓ 5%)
≈ $1,745/mo mortgage · 20% down
2 bd2 ba2 pk1100-1500 ft²
14 Butternut Court
Rural New Tecumseth, New Tecumseth
Detached · MLS® N13470288 · REALTY EXECUTIVES PLUS LTD
 📷 50🎥 Tour
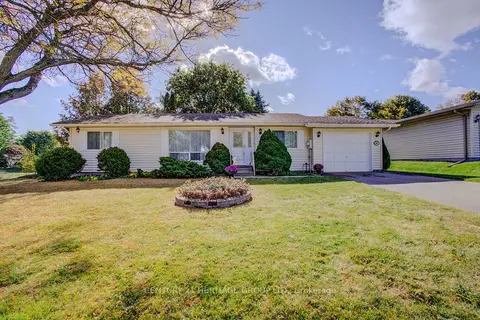
$475,000
≈ $2,080/mo mortgage · 20% down
2 bd2 ba3 pk1100-1500 ft²
60 Tecumseth Pines Drive
Rural New Tecumseth, New Tecumseth
Pool
Detached · MLS® N13879374 · CENTURY 21 HERITAGE GROUP LTD.