36 Tecumseth Pines Drive
Rural New Tecumseth, New Tecumseth, L0G 1W0
$449,000
- 3 bedrooms
- 2 bathrooms
- 5 parking
- 1100-1500 sq ft
Listed 116 days ago · MLS® N13496326
About this home
Welcome to Tecumseth Pines, where peaceful country surroundings meet an active and welcoming 55+ lifestyle! Nestled in a beautiful community just minutes from town conveniences, 36 Tecumseth Pines offers more than a home... it offers connection, comfort, and a new way of living. This nearly 1,500 sq ft bungalow is bright, spacious, and thoughtfully designed for easy everyday living. The open-concept layout features three well-sized bedrooms and two bathrooms, giving you flexibility for guests, a hobby space, or a home office. Enjoy the light-filled sun room overlooking your private backyard with no neighbours behind. It's an inviting spot for morning coffee or relaxing at the end of the day. The gazebo extends your living space outdoors in warmer months, perfect for hosting friends or simply enjoying the peaceful setting. With a 1-car garage, parking for 4 on the driveway and convenient crawl-space storage, you can downsize without sacrificing comfort. Land lease fees also include property taxes, simplifying your budget and freeing up time for what matters most. Life here is rich with opportunities to stay active and social. Residents enjoy access to a wonderful recreation centre featuring an indoor pool, pickleball and tennis courts, a fitness area, billiards, bocce, shuffleboard, a workshop, darts, a library, and inviting gathering spaces for clubs, games, and community events. Every day offers something new! Whether it's connecting with neighbours, trying a new activity, or embracing the calm of nature around you. With flexible closing available, this is your chance to join a friendly, established community and enjoy the lifestyle you've been looking forward to. Welcome home to 36 Tecumseth Pines, where your next chapter begins!
Details
- Type
- Detached
- Style
- Bungalow
- Size
- 1100-1500 sq ft
- Lot
- 48.98 × 99.76 ft
- Basement
- Crawl Space
- Garage
- Attached
- Kitchens
- 1
- Neighbourhood
- Rural New Tecumseth
- Municipality
- New Tecumseth
- Price per sq ft
- $345 (43% below detached houses in Rural New Tecumseth, $610)
Interior
- Bedrooms
- 3 above ground
- Bathrooms
- 1 × 4-piece (main), 1 × 3-piece (main)
- Rooms
- 7 above ground
- Family room or den
- Yes
- Fireplace
- Natural Gas
- Features
- Primary Bedroom - Main Floor
Heating, cooling and services
- Heating
- Forced Air, Propane
- Air conditioning
- Central Air
- Water and sewer
- Septic
Building and exterior
- Style
- Bungalow
- Exterior
- Vinyl Siding
- Roof
- Asphalt Shingle
- Foundation
- Concrete Block
- Faces
- West
- Pool
- Community, Inground
- Outdoor
- Deck, Landscaped, Shed
Parking
- Garage spaces
- 1
- Total parking
- 5
- Driveway and parking
- Private Double
Lot
- Size
- 48.98 × 99.76 ft
More
- Possession
- Flexible
- Nearby
- Rec./Commun.Centre, Golf, Level, Park, Place Of Worship, Library
- Cross street
- Tottenham Road and Hwy 9
Rooms
| Room | Level | Size | Features |
|---|---|---|---|
| Kitchen | Main | 2.92 × 2.69 m (9'7" × 8'10") | Tile Floor, Open Concept, Breakfast Bar |
| Living Room | Main | 4.27 × 3.89 m (14' × 12'9") | Laminate, Large Window, Open Concept |
| Dining Room | Main | 2.97 × 2.92 m (9'9" × 9'7") | Laminate, Overlooks Backyard, Combined w/Kitchen |
| Sunroom | Main | 3.97 × 3.53 m (13' × 11'7") | Hardwood Floor, W/O To Deck, Gas Fireplace |
| Primary Bedroom | Main | 5.05 × 3.28 m (16'7" × 10'9") | Broadloom, Double Closet, 3 Pc Ensuite |
| Bedroom 2 | Main | 3.94 × 3.02 m (12'11" × 9'11") | Broadloom, Double Closet, Window |
| Den | Main | 3.89 × 2.92 m (12'9" × 9'7") | Laminate, Window, Separate Room |
History of this address
6 earlier listings at this address, with sold and leased prices. Create a free account or sign in to see them.
Location
Location is approximate. See nearby homes on the map
Recent sales nearby
See what similar homes within 1 km sold for in the last year. Create a free account or sign in to see them.
The neighbourhood
Getting around Car-dependent
- 🚆 South Simcoe Railroad GO3.9 km
Within a 10-minute walk: no grocery stores, 0 cafés and restaurants, 0 parks.
Who lives here postal area L0G
- Owners / renters
- 88% / 12%
- Median household income
- $118,000
- Average age
- 41
- Children under 15
- 18%
- Homes
- 84% detached, 1% high-rise
- Commute by transit
- 1%
- Population
- 44,945
Languages spoken most at home besides English: Italian 0.7%, Spanish 0.7%, Russian 0.5%, Mandarin 0.5%.
Flood and conservation No mapped hazard
Not inside a mapped flood plain or regulated area.
Screening maps only. Ask the conservation authority for a property inquiry before relying on this.
Safety
Crime Severity Index for Nottawasaga (New Tecumseth/Essa/Adjala Tosorontio) (OPP): 30 vs 57 for Ontario (2025).
Police-reported figures for the whole police service area, not this street. Rates use the area’s resident population.
Distances are approximate. Places © OpenStreetMap contributors. Neighbourhood figures: Statistics Canada, 2021 Census. Crime Severity Index: Statistics Canada.
Living here
Commute
To Union Station (downtown Toronto): 50 km. Transit times · Driving times
Noise Nothing major nearby
No highway within 500 m, rail line within 300 m, or airport flight path nearby.
Distances from the map, not noise measurements. Visit at rush hour to judge for yourself.
Internet High-speed
50/10 Mbps or faster available here by cable, fibre or DSL (the federal high-speed target).
From the federal broadband map. Check exact speeds and providers for the address.
Roads, rail, airports and planned stations © OpenStreetMap contributors. Internet: Innovation, Science and Economic Development Canada, National Broadband Data.
Listed by RE/MAX REALTRON REALTY INC..
Listing information provided by PropTx Innovations Inc. and TRREB; deemed reliable but not guaranteed accurate by PropTx.
Similar homes nearby
See more in New Tecumseth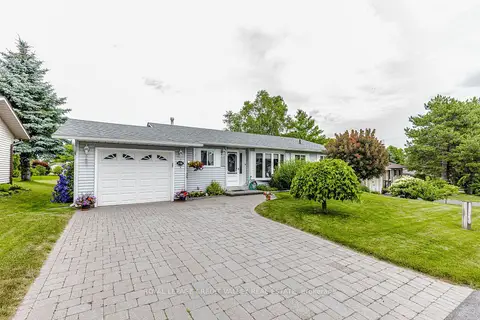
$450,000
Reduced $19,000
2 bd2 ba3 pk1100-1500 ft²
118 Tecumseth Pines Drive
Rural New Tecumseth, New Tecumseth
Detached · MLS® N13553454 · ROYAL LEPAGE CREDIT VALLEY REAL ESTATE
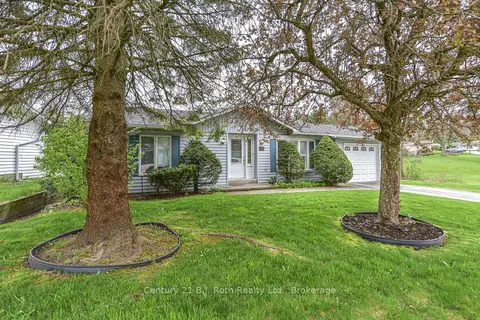
$439,900
2 bd2 ba3 pk1100-1500 ft²
56 TECUMSETH PINES Drive
Rural New Tecumseth, New Tecumseth
Detached · MLS® N13516582 · Century 21 B.J. Roth Realty Ltd.
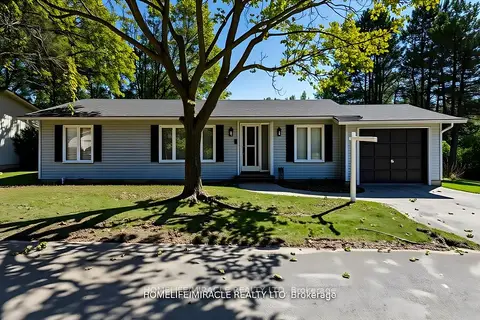
$427,000
3 bd2 ba3 pk1500-2000 ft²
1 Tecumseth Pines Drive
Rural New Tecumseth, New Tecumseth
Detached · MLS® N13776750 · HOMELIFE/MIRACLE REALTY LTD
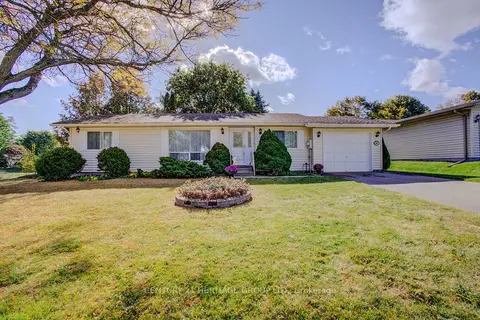
$475,000
2 bd2 ba3 pk< 700 ft²
60 Tecumseth Pines Drive
Rural New Tecumseth, New Tecumseth
Detached · MLS® N13879374 · CENTURY 21 HERITAGE GROUP LTD.
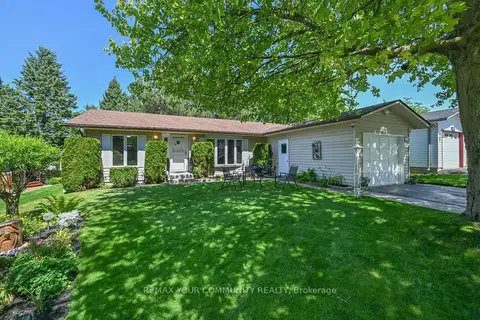
$479,900
3 bd2 ba3 pk1100-1500 ft²
76 Tecumseth Pines Drive
Rural New Tecumseth, New Tecumseth
Detached · MLS® N13640924 · REMAX YOUR COMMUNITY REALTY
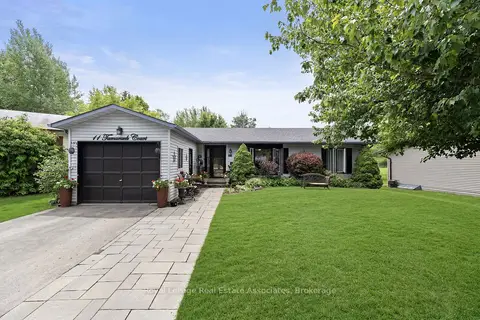
$415,000
Reduced $19,900
2 bd2 ba2 pk1100-1500 ft²
11 Tamarack Court
Rural New Tecumseth, New Tecumseth
Detached · MLS® N13700120 · Royal LePage Real Estate Associates
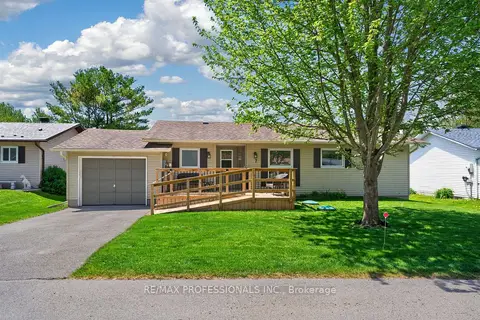
$414,900
Reduced $10,000
2 bd2 ba2 pk700-1100 ft²
7 Tamarack Court
Rural New Tecumseth, New Tecumseth
Detached · MLS® N13797522 · RE/MAX PROFESSIONALS INC.
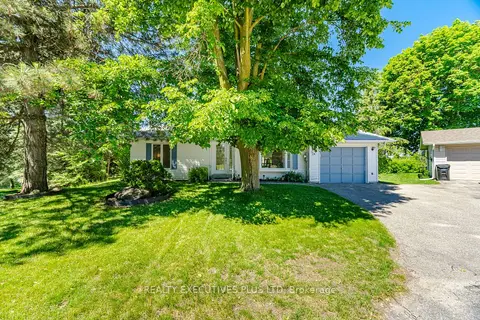
$398,500
Reduced $20,500
2 bd2 ba2 pk1100-1500 ft²
14 Butternut Court
Rural New Tecumseth, New Tecumseth
Detached · MLS® N13470288 · REALTY EXECUTIVES PLUS LTD