3 LAKESIDE Lane
Port Dover, Port Dover, N0A1N2
Listed by Re/Max Twin City Realty Inc.
$899,900
- 2 bedrooms
- 2 bathrooms
- 3 parking
- 1680 sq ft
Listed 8 days ago · MLS® 40870866
About this home
Do you feel like the cities are getting busier, traffic is getting longer and life just seems to be speeding up when you want it to be slowing down? It's time you discovered life by the lake, in one of the most popular spots for not just living at your own pace but a place where it feels like you've went back in time. A place where you know your neighbours and wave as you pass by, a place where kids still play outside and a place where you replace the sounds of cars, trucks and horns with waves splashing on the shore, birds high in the sky and simply just the breeze blowing by. This is the WHERE, and you get the be a part of the WHAT. This is the rare opportunity for you to build your dream home and be apart of the design the entire time. Presented to you is a modern masterpiece with a bungalow floor plan, offering 2 main floor bedrooms with 2 full bathrooms, main floor laundry with open concept living, dining and kitchen areas. Have a different vision? Great, we can build it. Don't want a bungalow? Great we can build it. This is your chance to be as involved with the build process as much as you want to be, or as hands off and effortless as you want. THIS IS YOUR CHANCE TO SEE YOUR DREAMS; BUILT. **Rendering is conceptual and subject to change** (id:66966)
Details
- Type
- Detached
- Style
- Bungalow
- Size
- 1680 sq ft
- Basement
- Unfinished, Full
- Garage
- Garage
- Neighbourhood
- Port Dover
- Municipality
- Port Dover
Interior
- Bedrooms
- 2 above ground
- Fireplace
- Yes
- Appliances
- Garage door opener
Heating, cooling and services
- Heating
- Forced air, Natural gas
- Air conditioning
- Central air conditioning
- Water and sewer
- Municipal sewage system
Building and exterior
- Style
- Bungalow
- Foundation
- Poured Concrete
- Outdoor
- Stone, Vinyl siding
Parking
- Total parking
- 3
- Driveway and parking
- Attached Garage
Rooms
| Room | Level | Size | Features |
|---|---|---|---|
| 4pc Bathroom | Main level | 9'5'' x 4'4'' | |
| Laundry room | Main level | 6'1'' x 20'0'' | |
| Bedroom | Main level | 13'7'' x 10'6'' | |
| 4pc Bathroom | Main level | 9'4'' x 8'8'' | |
| Primary Bedroom | Main level | 14'1'' x 11'1'' | |
| Great room | Main level | 17'10'' x 17'6'' | |
| Eat in kitchen | Main level | 21'11'' x 14'3'' | |
| Foyer | Main level | 9'8'' x 4'9'' |
Location
Location is approximate. See nearby homes on the map
Listed by Re/Max Twin City Realty Inc..

REALTOR®, REALTORS®, and the REALTOR® logo are certification marks that are owned by REALTOR® Canada Inc. and licensed exclusively to The Canadian Real Estate Association (CREA). These certification marks identify real estate professionals who are members of CREA and who must abide by CREA’s By-Laws, Rules, and the REALTOR® Code. The MLS® trademark and the MLS® logo are owned by CREA and identify the professional real estate services provided by members of CREA.
The information contained on this site is based in whole or in part on information that is provided by members of The Canadian Real Estate Association, who are responsible for its accuracy. CREA reproduces and distributes this information as a service for its members and assumes no responsibility for its accuracy.
Similar homes nearby
See more in Port Dover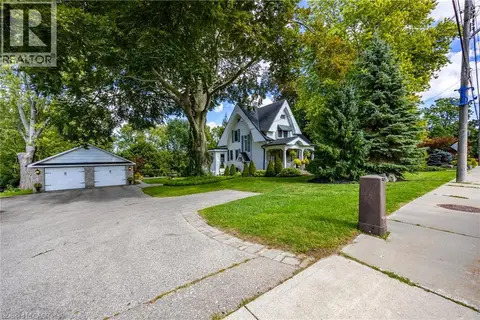 📷 40
$899,900
4 bd2 ba9 pk2153 ft²
1004 MAIN Street
Port Dover, Port Dover
Detached · MLS® 40864216 · RE/MAX Erie Shores Realty Inc. Brokerage
 📷 50
$889,000
3 bd4 ba4 pk3718 ft²
51 SCHOONER Drive
Port Dover, Port Dover
WaterfrontPool
Detached · MLS® 40868436 · Coldwell Banker Momentum Realty
 New
📷 50
$930,000
3+2 bd3 ba6 pk2900 ft²
99 MAGNOLIA Drive
Port Dover, Port Dover
Detached · MLS® 40872742 · RE/MAX Real Estate Centre Inc.
 📷 50
$939,000
3+1 bd3 ba6 pk1981 ft²
31 SYCAMORE Drive
Port Dover, Port Dover
Ravine lot
Detached · MLS® 40861475 · RE/MAX Escarpment Realty Inc.
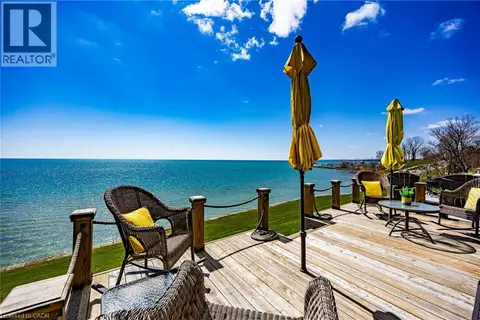 📷 41
$944,900
3 bd4 ba4 pk2784 ft²
122 BROWN Street Unit# 2
Port Dover, Port Dover
Att/Row/Townhouse · MLS® 40859696 · RE/MAX Erie Shores Realty Inc. Brokerage
 📷 48
$849,900
3 bd3 ba13 pk1747 ft²
573 HIGHWAY 6
Port Dover, Port Dover
Detached · MLS® 40852103 · CENTURY 21 PEOPLE'S CHOICE REALTY INC. BROKERAGE
 📷 49
$839,900
2 bd2 ba6 pk1918 ft²
99 ANGLER Avenue
Port Dover, Port Dover
Detached · MLS® 40826793 · GOLD COAST REAL ESTATE LTD. BROKERAGE
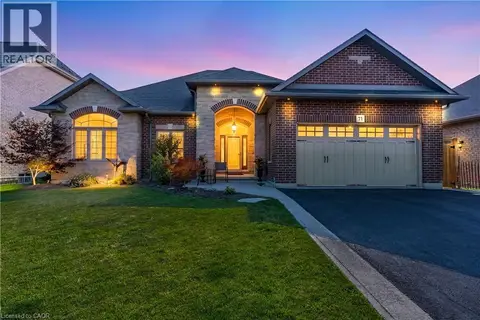 📷 50
$985,000
3+2 bd3 ba6 pk1762 ft²
71 NEWPORT Lane
Port Dover, Port Dover
Waterfront
Detached · MLS® 40845034 · RE/MAX Aboutowne Realty Corp.