99 ANGLER Avenue
Port Dover, Port Dover, N0A1N3
Listed by GOLD COAST REAL ESTATE LTD. BROKERAGE
$839,900
- 2 bedrooms
- 2 bathrooms
- 6 parking
- 1918 sq ft
Listed 167 days ago · MLS® 40826793
About this home
Welcome to Pineridge Estates, where pride of ownership is on full display in this impeccably maintained 2015 bungalow. Offering over 1900 sq. ft. of beautifully cared-for living space, this home shows like new and has been kept in pristine condition inside and out. From the moment you arrive, the attractive curb appeal and manicured landscaping with perennial gardens, landscape boulders, and a paved drive with concrete borders set the tone. A covered front entry leads into a wide, welcoming foyer with crown moulding and a spacious entry door with sidelights that fill the space with natural light. The open-concept main floor is both functional and elegant, with a bright living room highlighted by a cathedral ceiling, gas fireplace, hidden space for TV components, and a floor outlet for flexible furniture placement. The kitchen is spotless and well-appointed, complete with ceiling height cabinetry, backsplash, stainless steel appliances, and a walk-in pantry all perfectly maintained and ready to enjoy. The primary bedroom offers a walk-in closet and private ensuite, while the guest bath includes a suntube for added natural brightness. Main floor laundry and an attached double garage provide everyday convenience. Downstairs, the partially finished basement includes a den with large closet, a comfortable TV room, ample storage, and a rough in bathroom for further development potential. Step outside to a stunning 18’ x 24’ composite deck (2025), ideal for relaxing or entertaining, along with a garden shed and beautifully maintained grounds that reflect the same meticulous care found throughout the home. A truly turnkey property in a sought-after community—this home stands out for its exceptional upkeep, thoughtful design, and move-in-ready condition. (id:66966)
Details
- Type
- Detached
- Style
- Bungalow
- Size
- 1918 sq ft
- Basement
- Finished, Partial
- Garage
- Garage
- Property tax
- $5,414
- Neighbourhood
- Port Dover
- Municipality
- Port Dover
Interior
- Bedrooms
- 2 above ground
- Fireplace
- Yes
- Appliances
- Washer, Refrigerator, Dishwasher, Stove, Dryer, Garage door opener
Heating, cooling and services
- Heating
- Forced air, Natural gas
- Air conditioning
- Central air conditioning
- Water and sewer
- Municipal sewage system
Building and exterior
- Style
- Bungalow
- Year built
- 2015
- Foundation
- Poured Concrete
- Outdoor
- Brick, Stone
Parking
- Total parking
- 6
- Driveway and parking
- Attached Garage
Rooms
| Room | Level | Size | Features |
|---|---|---|---|
| Family room | Basement | 12'6'' x 21'0'' | |
| Den | Basement | 14'0'' x 12'3'' | |
| Pantry | Main level | 4'3'' x 8'3'' | |
| Laundry room | Main level | 10'0'' x 5'7'' | |
| 4pc Bathroom | Main level | 5'10'' | |
| Bedroom | Main level | 11'8'' x 13'0'' | |
| 3pc Ensuite bath | Main level | 7'6'' x 5'1'' | |
| Primary Bedroom | Main level | 12'0'' x 16'0'' | |
| Kitchen | Main level | 10'0'' x 13'2'' | |
| Dinette | Main level | 10'0'' x 13'2'' | |
| Living room | Main level | 14'0'' x 21'0'' | |
| Foyer | Main level | 10'7'' x 7'9'' |
Location
Location is approximate. See nearby homes on the map
Listed by GOLD COAST REAL ESTATE LTD. BROKERAGE.

REALTOR®, REALTORS®, and the REALTOR® logo are certification marks that are owned by REALTOR® Canada Inc. and licensed exclusively to The Canadian Real Estate Association (CREA). These certification marks identify real estate professionals who are members of CREA and who must abide by CREA’s By-Laws, Rules, and the REALTOR® Code. The MLS® trademark and the MLS® logo are owned by CREA and identify the professional real estate services provided by members of CREA.
The information contained on this site is based in whole or in part on information that is provided by members of The Canadian Real Estate Association, who are responsible for its accuracy. CREA reproduces and distributes this information as a service for its members and assumes no responsibility for its accuracy.
Similar homes nearby
See more in Port Dover 📷 48
$849,900
3 bd3 ba13 pk1747 ft²
573 HIGHWAY 6
Port Dover, Port Dover
Detached · MLS® 40852103 · CENTURY 21 PEOPLE'S CHOICE REALTY INC. BROKERAGE
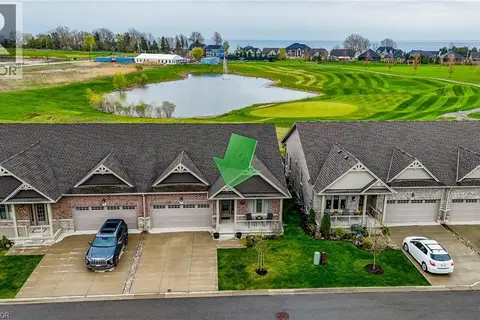 📷 41
$799,900
2+1 bd3 ba4 pk1255 ft²
86 REGATTA Drive
Port Dover, Port Dover
Att/Row/Townhouse · MLS® 40834929 · RE/MAX Erie Shores Realty Inc. Brokerage
 📷 41
$799,900
3+1 bd3 ba6 pk2658 ft²
364 DOVER Avenue
Port Dover, Port Dover
Detached · MLS® 40846652 · RE/MAX Erie Shores Realty Inc. Brokerage
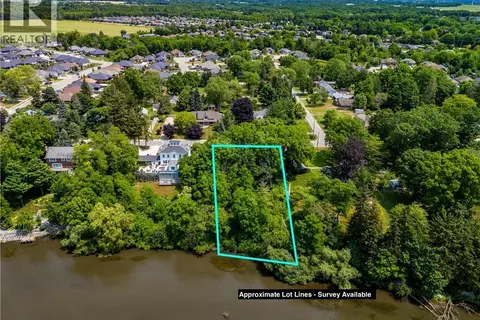 📷 13
$799,000
41 PROSPECT Street
Port Dover, Port Dover
Waterfront
Vacant Land · MLS® 40806568 · RE/MAX Erie Shores Realty Inc. Brokerage
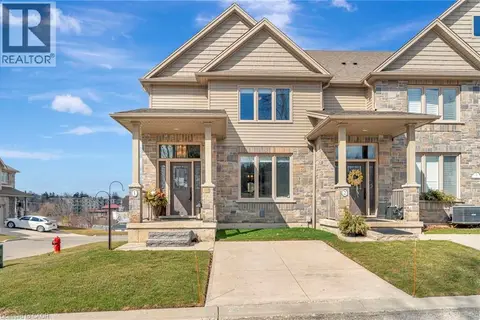 📷 49
$795,000
3 bd5 ba3 pk1729 ft²
7 OLD HAMILTON Road Unit# 1
Port Dover, Port Dover
Att/Row/Townhouse · MLS® 40707279 · Century 21 Heritage Group LTD
 📷 50
$889,000
3 bd4 ba4 pk3718 ft²
51 SCHOONER Drive
Port Dover, Port Dover
WaterfrontPool
Detached · MLS® 40868436 · Coldwell Banker Momentum Realty
 📷 47
$790,000
2+1 bd2 ba6 pk2385 ft²
312 NELSON Street W
Port Dover, Port Dover
Ravine lot
Detached · MLS® 40818001 · RE/MAX Erie Shores Realty Inc. Brokerage
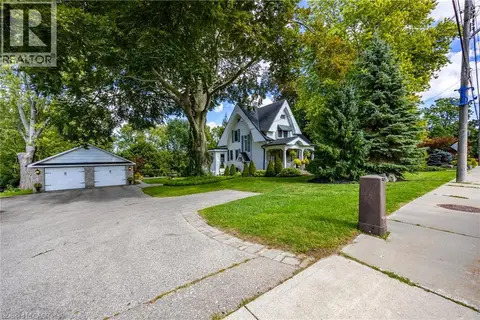 📷 40
$899,900
4 bd2 ba9 pk2153 ft²
1004 MAIN Street
Port Dover, Port Dover
Detached · MLS® 40864216 · RE/MAX Erie Shores Realty Inc. Brokerage