3 ELM COURT
Lindsay, Kawartha Lakes, K9V6B3
Listed by Ball Real Estate Inc.
$549,000
- 1+1 bedrooms
- 2 bathrooms
- 4 parking
Listed yesterday · MLS® X14098298
About this home
WELCOME TO 3 ELM COURT, LINDSAY! Discover comfort, style, and convenience in this beautifully updated bungalow, ideally located in a desirable area of Lindsay, within walking distance to all amenities! This well-maintained home offers 2 bedrooms and 2 bathrooms, featuring a bright and spacious open-concept kitchen, dining, and living area, perfect for everyday living and entertaining. Step out into the inviting sunroom, where you can relax and enjoy views of your private, fully fenced backyard. Enjoy the convenience of main-floor laundry and a functional mudroom with direct access to the insulated, attached double-car garage. The finished lower level provides additional living space with a recreation room, ideal for family gatherings, entertaining, or simply relaxing. A spacious utility room offers plenty of additional storage. With its thoughtful layout, tasteful updates, and convenient location close to shopping, dining, medical services, and everyday essentials, this charming bungalow offers the perfect combination of comfort and easy living. Whether you're downsizing, retiring, or looking for a wonderful place to call home, 3 Elm Court is a must-see! (id:66966)
Details
- Type
- Detached
- Style
- Bungalow
- Basement
- Finished, Full
- Garage
- Garage
- Property tax
- $4,107
- Neighbourhood
- Lindsay
- Municipality
- Kawartha Lakes (Lindsay)
Interior
- Bedrooms
- 1 above ground + 1 below
- Fireplace
- No
- Appliances
- Washer, Refrigerator, Stove, Dryer, Garage door opener remote(s)
Heating, cooling and services
- Heating
- Forced air, Natural gas
- Air conditioning
- Central air conditioning
- Water and sewer
- Sanitary sewer
Building and exterior
- Style
- Bungalow
- Foundation
- Concrete
- Outdoor
- Vinyl siding, Brick Facing
Parking
- Total parking
- 4
- Driveway and parking
- Attached Garage, Garage
Rooms
| Room | Level | Size | Features |
|---|---|---|---|
| Living room | Main level | 7.89 × 5.3 m (25'11" × 17'5") | |
| Dining room | Main level | 3.63 × 3.65 m (11'11" × 12') | |
| Kitchen | Main level | 3.58 × 3.68 m (11'9" × 12'1") | |
| Mud room | Main level | 2.18 × 2.92 m (7'2" × 9'7") | |
| Primary Bedroom | Main level | 4.03 × 3.6 m (13'3" × 11'10") | |
| Sunroom | Main level | 4.87 × 3.07 m (16' × 10'1") | |
| Bathroom | Main level | 3.04 × 3.93 m (10' × 12'11") | |
| Recreational, Games room | Basement | 4.92 × 7.16 m (16'2" × 23'6") | |
| Bedroom 2 | Basement | 3.96 × 4.16 m (13' × 13'8") | |
| Other | Basement | 10.74 × 3.86 m (35'3" × 12'8") |
Location
Location is approximate. See nearby homes on the map
Listed by Ball Real Estate Inc..

REALTOR®, REALTORS®, and the REALTOR® logo are certification marks that are owned by REALTOR® Canada Inc. and licensed exclusively to The Canadian Real Estate Association (CREA). These certification marks identify real estate professionals who are members of CREA and who must abide by CREA’s By-Laws, Rules, and the REALTOR® Code. The MLS® trademark and the MLS® logo are owned by CREA and identify the professional real estate services provided by members of CREA.
The information contained on this site is based in whole or in part on information that is provided by members of The Canadian Real Estate Association, who are responsible for its accuracy. CREA reproduces and distributes this information as a service for its members and assumes no responsibility for its accuracy.
Similar homes nearby
See more in Kawartha Lakes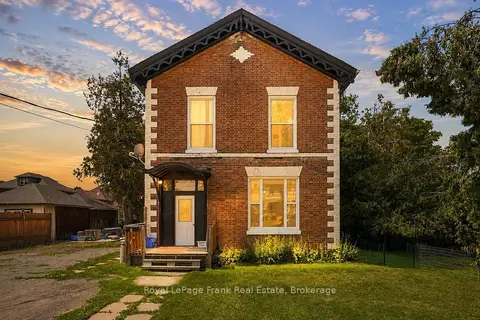 📷 50🎥 Tour
$549,000
≈ $2,404/mo mortgage · 20% down
8 bd5 ba9 pk1500-2000 ft²
25 Mill Street
Lindsay, Kawartha Lakes
Basement suiteMultiplexWalkable
Fourplex · MLS® X13645780 · Royal LePage Frank Real Estate
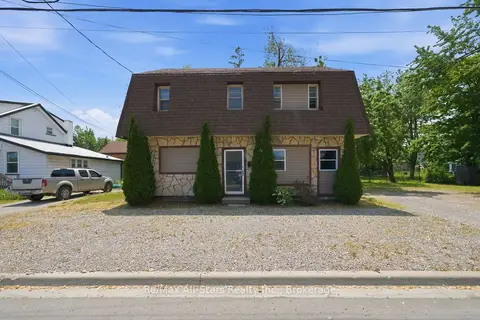 📷 27🎥 Tour
$549,900
≈ $2,408/mo mortgage · 20% down
10 bd4 ba10 pk2500-3000 ft²
103 Durham Street W
Lindsay, Kawartha Lakes
Basement suiteMultiplexWalkable
Duplex · MLS® X13687094 · Re/Max All-Stars Realty Inc.
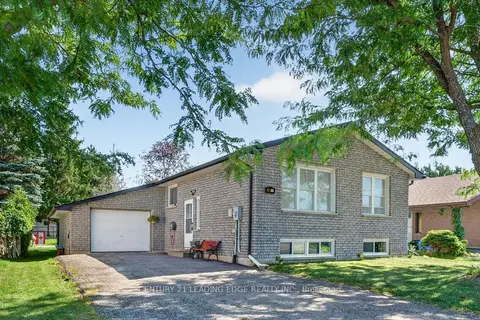 📷 40
$549,900
≈ $2,408/mo mortgage · 20% down
3+1 bd2 ba5 pk700-1100 ft²
248 Victoria Avenue N
Lindsay, Kawartha Lakes
Basement suiteSchool 6 min walkPark nearby
Detached · MLS® X13862426 · CENTURY 21 LEADING EDGE REALTY INC.
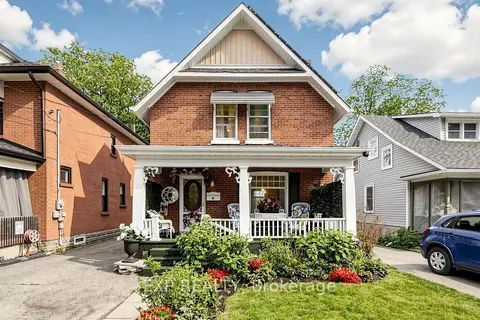 📷 40🎥 Tour
$549,999
≈ $2,408/mo mortgage · 20% down
3 bd2 ba2 pk1100-1500 ft²
28 Simcoe Street
Lindsay, Kawartha Lakes
WalkableSchool 2 min walkPark nearby
Detached · MLS® X13751218 · EXP REALTY
 📷 2
$557,513
Reduced $42,387 (↓ 7%)
≈ $2,441/mo mortgage · 20% down
3 bd3 ba2 pk1100-1500 ft²
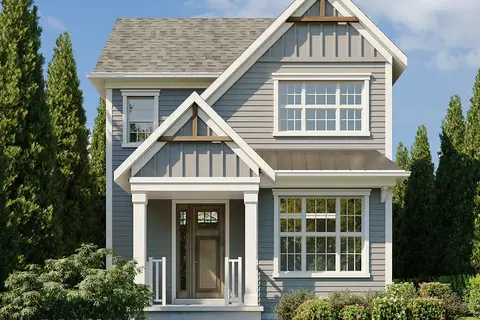
8 Faulkner Court
Lindsay, Kawartha Lakes
Detached · MLS® X12812434 · COLDWELL BANKER THE REAL ESTATE CENTRE
 New
Open Sat 11 am
📷 3
$539,990
≈ $2,365/mo mortgage · 20% down
3 bd3 ba2 pk1500-2000 ft²
89 corley Street
Lindsay, Kawartha Lakes
Att/Row/Townhouse · MLS® X14102260 · ROYAL LEPAGE CITIZEN REALTY
 📷 42🎥 Tour
$539,900
Reduced $20,000 (↓ 4%)
≈ $2,364/mo mortgage · 20% down
3 bd2 ba4 pk1100-1500 ft²
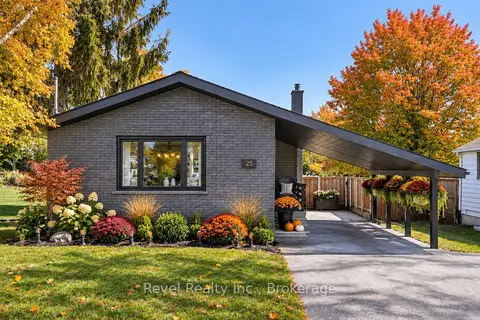
25 Riverview Road
Lindsay, Kawartha Lakes
PoolSchool 8 min walkPark nearby
Detached · MLS® X13820732 · Revel Realty Inc.
 New
Open Sun 2 pm
📷 37🎥 Tour
$539,000
≈ $2,360/mo mortgage · 20% down
3+1 bd2 ba3 pk1500-2000 ft²
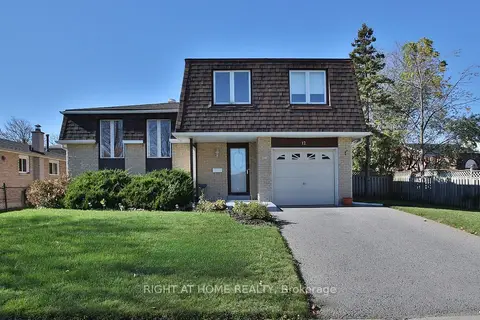
12 Rogers Road
Lindsay, Kawartha Lakes
School 3 min walkPark nearby
Detached · MLS® X14096344 · RIGHT AT HOME REALTY