8 Faulkner Court
Lindsay, Kawartha Lakes, K9V 0P8
$557,513
Reduced $42,387 from $599,900
- 3 bedrooms
- 3 bathrooms
- 2 parking
- 1100-1500 sq ft
Listed 239 days ago · MLS® X12812434
About this home
Priced to reflect Ontario Rebate (conditions apply). Brand new, fully detached two storey with your own backyard. This home is designed with a modern farmhouse style in mind, along with craftsman influences. It is newly introduced at the Morningside Trail subdivision built by Maplebrook Homes - a growing, family-friendly community close to parks, school and amenities. This 1,312 sq ft "The Lillian - Elevation A" model features a charming covered porch, open concept main floor with 9 ft ceilings and 3 bedrooms and 2.5 bathrooms. Backed by the Tarion Warranty program for peace of mind. Start building equity in your own brand new house, now! Taxes not yet assessed.
Details
- Type
- Detached
- Style
- 2-Storey
- Size
- 1100-1500 sq ft
- Lot
- 62.27 × 81.4 ft
- Basement
- Unfinished
- Garage
- None
- Kitchens
- 1
- Neighbourhood
- Lindsay
- Municipality
- Kawartha Lakes
- Price per sq ft
- $429 (10% above detached houses in Lindsay, $389)
Interior
- Bedrooms
- 3 above ground
- Bathrooms
- 1 × 2-piece (main), 1 × 3-piece (second), 1 × 3-piece (second)
- Rooms
- 3 above ground
- Family room or den
- Yes
- Fireplace
- No
- Features
- Water Heater
Heating, cooling and services
- Heating
- Forced Air, Gas
- Water and sewer
- Sewer
Building and exterior
- Style
- 2-Storey
- Exterior
- Vinyl Siding
- Roof
- Asphalt Shingle
- Foundation
- Poured Concrete
- Faces
- East
Parking
- Total parking
- 2
- Driveway and parking
- Private
Lot
- Size
- 62.27 × 81.4 ft (irregular)
More
- Possession
- Fall 2026
- Cross street
- Faulkner Court & Brock Street
Rooms
| Room | Level | Size | Features |
|---|---|---|---|
| Den | Main | 2.74 × 2.43 m (9' × 8') | |
| Family Room | Main | 3.96 × 3.71 m (13' × 12'2") | |
| Breakfast | Main | 2.92 × 2.74 m (9'7" × 9') | |
| Kitchen | Main | 2.49 × 3.35 m (8'2" × 11') | |
| Foyer | Main | 2.13 × 2.13 m (7' × 7') | |
| Primary Bedroom | Second | 3.77 × 3.04 m (12'4" × 10') | |
| Bedroom 2 | Second | 2.74 × 2.43 m (9' × 8') | |
| Bedroom 3 | Second | 2.62 × 2.92 m (8'7" × 9'7") | |
| Bathroom | Second | 1.52 × 2.43 m (5' × 8') | 3 Pc Ensuite, Combined w/Primary |
| Bathroom | Second | 1.82 × 2.43 m (6' × 8') | 3 Pc Bath |
| Powder Room | Main | 1.09 × 2.13 m (3'7" × 7') | 2 Pc Bath |
History of this address
1 earlier listing at this address, with sold and leased prices. Create a free account or sign in to see them.
Listed by COLDWELL BANKER THE REAL ESTATE CENTRE.
Listing information provided by PropTx Innovations Inc. and TRREB; deemed reliable but not guaranteed accurate by PropTx.
Similar homes nearby
See more in Kawartha Lakes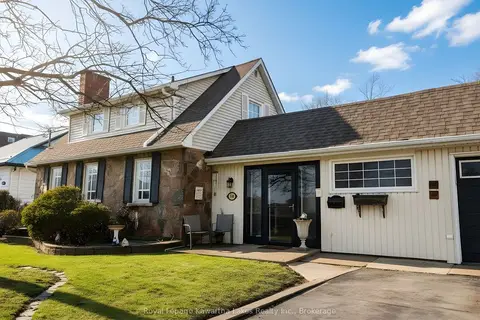
$559,800
3 bd2 ba5 pk1500-2000 ft²
114 Colborne Street W
Lindsay, Kawartha Lakes
Detached · MLS® X13818632 · Royal Lepage Kawartha Lakes Realty Inc.
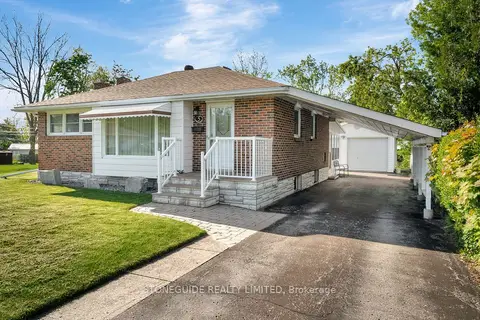
$559,900
2+1 bd2 ba4 pk700-1100 ft²
5 Armour Court
Lindsay, Kawartha Lakes
Detached · MLS® X13684070 · Stoneguide Realty Limited
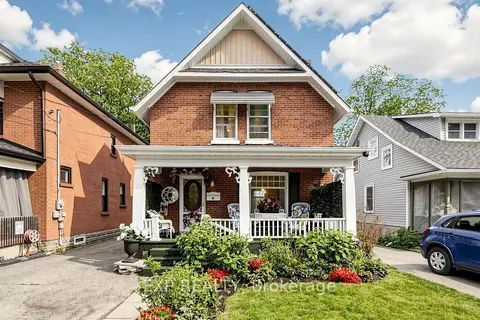
$549,999
3 bd2 ba2 pk1100-1500 ft²
28 Simcoe Street
Lindsay, Kawartha Lakes
Detached · MLS® X13751218 · EXP REALTY
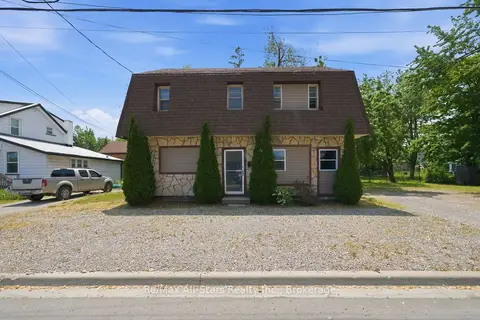
$549,900
10 bd4 ba10 pk2500-3000 ft²
103 Durham Street W
Lindsay, Kawartha Lakes
Duplex · MLS® X13687094 · Re/Max All-Stars Realty Inc.
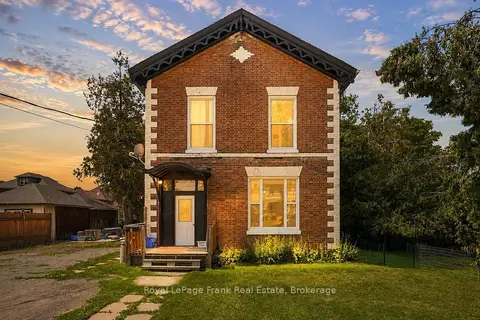
$549,000
Reduced $50,000
8 bd5 ba9 pk1500-2000 ft²
25 Mill Street
Lindsay, Kawartha Lakes
Fourplex · MLS® X13645780 · Royal LePage Frank Real Estate
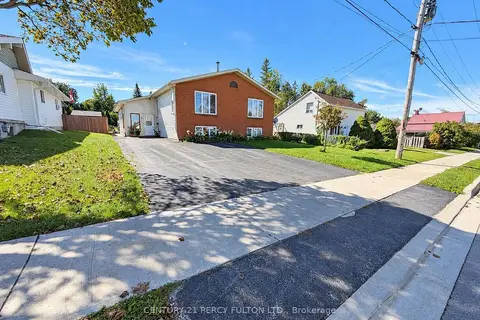
$569,000
Reduced $30,900
4+3 bd2 ba4 pk1500-2000 ft²
85 Denniston Street
Lindsay, Kawartha Lakes
Detached · MLS® X13754022 · CENTURY 21 PERCY FULTON LTD.
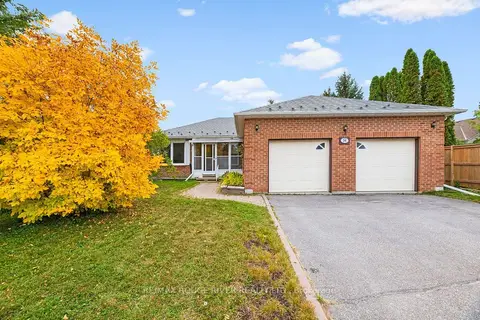
$569,900
3+1 bd3 ba4 pk1100-1500 ft²
34 Cedar Court
Lindsay, Kawartha Lakes
Detached · MLS® X13819838 · RE/MAX ROUGE RIVER REALTY LTD.
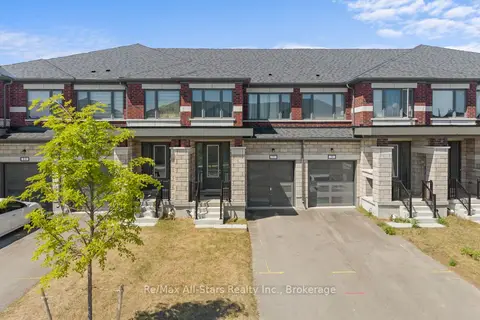
$575,000
Reduced $24,000
3 bd3 ba3 pk1500-2000 ft²
7 Keenan Street
Lindsay, Kawartha Lakes
Att/Row/Townhouse · MLS® X13607832 · Re/Max All-Stars Realty Inc.