7 Keenan Street
Lindsay, Kawartha Lakes, K9V 6C2
$575,000
Reduced $24,000 from $599,000
- 3 bedrooms
- 3 bathrooms
- 3 parking
- 1500-2000 sq ft
Listed 85 days ago · MLS® X13607832
About this home
Spacious, bright and welcoming, 7 Keenan Street in Lindsay offers an inviting layout that feels open the moment you step inside. Large windows bathe the main living areas in natural light, creating a warm, airy atmosphere that's perfect for both everyday living and entertaining. The stylish kitchen is a true centerpiece, featuring quality cabinetry, a generous breakfast bar island, and ample workspace for cooking and gathering. The island provides the perfect soot for morning coffee, casual meals, or chatting with guests while you prepare dinner. Practical features add to the appeal, including direct access from the garage into the house, making it easy to bring in groceries and stay out of the weather. An HRV unit helps maintain fresh, comfortable indoor air, contributing to both efficiency and year-round comfort in this well-cared-for home.
Details
- Type
- Att/Row/Townhouse
- Style
- 2-Storey
- Size
- 1500-2000 sq ft
- Lot
- 19.69 × 108.04 ft
- Basement
- Full, Unfinished
- Garage
- Attached
- Kitchens
- 1
- Property tax
- $4,612 (2026)
- Neighbourhood
- Lindsay
- Municipality
- Kawartha Lakes
- Price per sq ft
- $329 (11% below freehold townhouses in Lindsay, $370)
Interior
- Bedrooms
- 3 above ground
- Bathrooms
- 1 × 2-piece (main), 1 × 4-piece (second), 1 × 4-piece (second)
- Rooms
- 10 above ground
- Family room or den
- No
- Fireplace
- No
- Features
- Water Heater, Sump Pump
Heating, cooling and services
- Heating
- Forced Air, Gas
- Air conditioning
- Central Air
- Water and sewer
- Sewer
Building and exterior
- Style
- 2-Storey
- Exterior
- Brick
- Roof
- Asphalt Shingle
- Foundation
- Poured Concrete
- Faces
- South
Parking
- Garage spaces
- 1
- Total parking
- 3
- Driveway and parking
- Private
Lot
- Size
- 19.69 × 108.04 ft (rectangular)
- Acreage
- < .50
More
- Possession
- TBD
- Nearby
- Golf, Hospital, Park, Place Of Worship, Rec./Commun.Centre, School
- Cross street
- Cobourne St W/McKay Ave.
Rooms
| Room | Level | Size | Features |
|---|---|---|---|
| Living Room | Main | 5.35 × 2.77 m (17'7" × 9'1") | |
| Kitchen | Main | 2.82 × 4 m (9'3" × 13'1") | |
| Dining Room | Main | 2.52 × 4 m (8'3" × 13'1") | |
| Bathroom | Main | 0.88 × 1.5 m (2'11" × 4'11") | 2 Pc Bath |
| Bedroom | Second | 4.54 × 5.88 m (14'11" × 19'3") | 4 Pc Ensuite |
| Bedroom 2 | Second | 2.48 × 3.74 m (8'2" × 12'3") | |
| Bedroom 3 | Second | 3.3 × 3.43 m (10'10" × 11'3") | |
| Laundry | Second | 1.54 × 1.89 m (5'1" × 6'2") | |
| Bathroom | Second | 3.09 × 2.43 m (10'2" × 8') | 4 Pc Bath |
Listed by Re/Max All-Stars Realty Inc..
Listing information provided by PropTx Innovations Inc. and TRREB; deemed reliable but not guaranteed accurate by PropTx.
Similar homes nearby
See more in Kawartha Lakes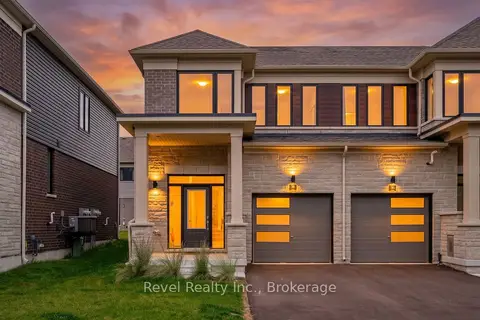
$575,000
3 bd3 ba2 pk1100-1500 ft²
38 Hickey Lane
Lindsay, Kawartha Lakes
Att/Row/Townhouse · MLS® X13792820 · Revel Realty Inc.
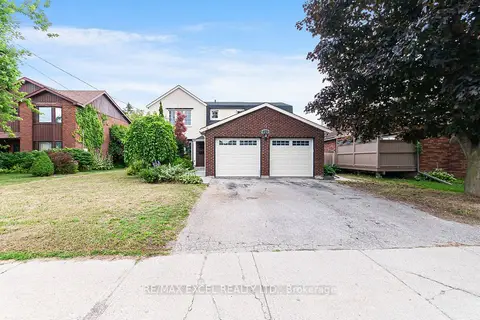
$579,900
4+2 bd4 ba4 pk2000-2500 ft²
218 Angeline Street N
Lindsay, Kawartha Lakes
Detached · MLS® X14081752 · RE/MAX EXCEL REALTY LTD.
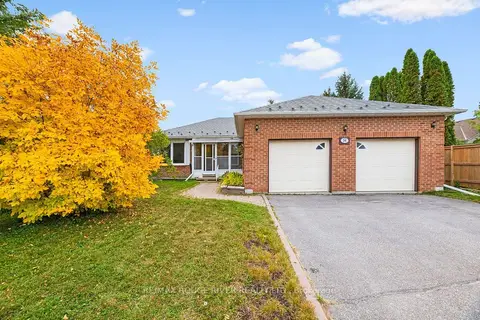
$569,900
3+1 bd3 ba4 pk1100-1500 ft²
34 Cedar Court
Lindsay, Kawartha Lakes
Detached · MLS® X13819838 · RE/MAX ROUGE RIVER REALTY LTD.
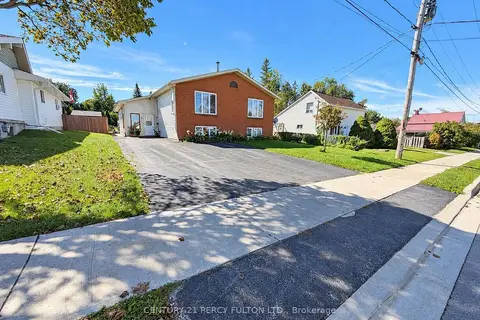
$569,000
Reduced $30,900
4+3 bd2 ba4 pk1500-2000 ft²
85 Denniston Street
Lindsay, Kawartha Lakes
Detached · MLS® X13754022 · CENTURY 21 PERCY FULTON LTD.
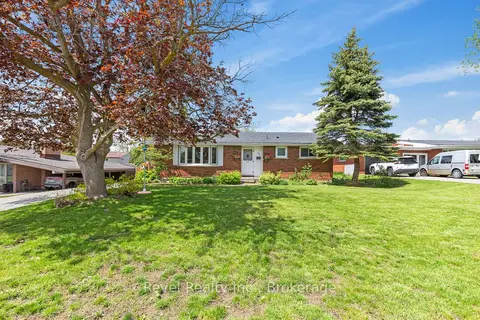
$585,000
3 bd2 ba4 pk700-1100 ft²
42 Kawartha Drive
Lindsay, Kawartha Lakes
Detached · MLS® X13717254 · Revel Realty Inc.
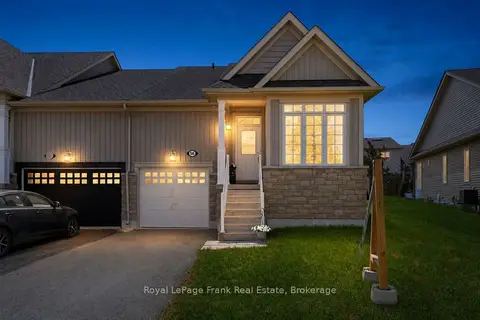
$589,999
2 bd3 ba2 pk1500-2000 ft²
56 Deacon Crescent
Lindsay, Kawartha Lakes
Att/Row/Townhouse · MLS® X13249764 · Royal LePage Frank Real Estate
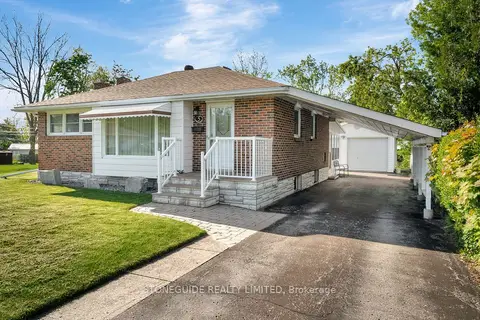
$559,900
2+1 bd2 ba4 pk700-1100 ft²
5 Armour Court
Lindsay, Kawartha Lakes
Detached · MLS® X13684070 · Stoneguide Realty Limited
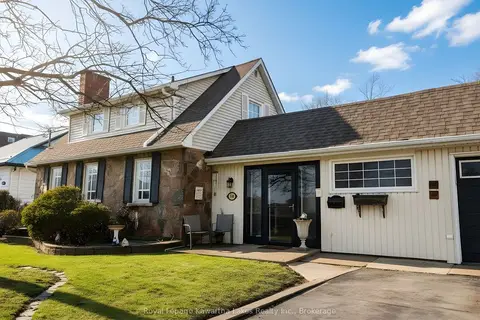
$559,800
3 bd2 ba5 pk1500-2000 ft²
114 Colborne Street W
Lindsay, Kawartha Lakes
Detached · MLS® X13818632 · Royal Lepage Kawartha Lakes Realty Inc.