3 BURNT EMBER Court Unit# Lower
Idlewood/Lackner Woods, Kitchener, N2A3S1
Listed by Royal Lepage Crown Realty Services
$1,750/mo
- 0+1 bedrooms
- 1 bathrooms
- 2 parking
- 517 sq ft
Listed 57 days ago · MLS® 40857493
About this home
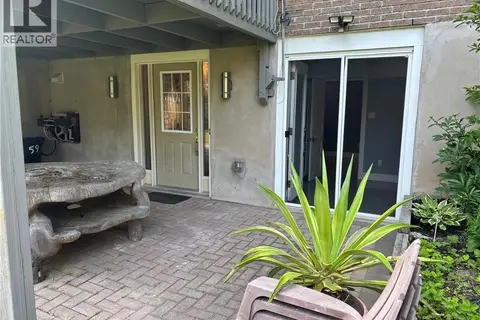
Newly renovated lower level one bedroom apartment in single family detached home. Quiet residential neighbourhood in Idlewood/Lackner Woods. Parking for two, with private side entrance. Sunny egress windows, spacious living room, kitchen with breakfast island and four S.S. appliances. Separate laundry and storage room, dining room, 3pc bath, and generously sized bedroom. Carpet free throughout. Looking for single person or couple, preferably no pets. Heat, hydro, and air conditioning are included. Immediate occupancy. Room sizes and square footage are approximate. (id:66966)
Details
- Type
- Detached
- Style
- Other
- Size
- 517 sq ft
- Basement
- Finished, Full
- Garage
- Garage
- Neighbourhood
- Idlewood/Lackner Woods
- Municipality
- Kitchener
- Rent increase limit
- Depends on when the unit was first lived in: before Nov. 15, 2018 it’s covered by Ontario’s yearly limit (2.1% in 2026); after, there’s no cap.
Interior
- Bedrooms
- 0 above ground + 1 below
- Fireplace
- No
- Appliances
- Washer, Refrigerator, Water softener, Central Vacuum, Dishwasher, Stove, Dryer, Microwave Built-in
Heating, cooling and services
- Heating
- Forced air, Natural gas
- Air conditioning
- Central air conditioning
- Water and sewer
- Municipal sewage system
Building and exterior
- Year built
- 1987
- Outdoor
- Brick, Vinyl siding
Parking
- Total parking
- 2
- Driveway and parking
- Attached Garage, Open
Rooms
| Room | Level | Size | Features |
|---|---|---|---|
| 3pc Bathroom | Basement | 5'3'' x 5'0'' | |
| Bedroom | Basement | 11'3'' x 8'10'' | |
| Laundry room | Basement | 7'9'' x 11'0'' | |
| Dining room | Basement | 8'0'' x 7'5'' | |
| Kitchen | Basement | 8'0'' x 11'5'' | |
| Living room | Basement | 14'9'' x 11'1'' |
Location
Location is approximate. See nearby homes on the map
Listed by Royal Lepage Crown Realty Services.

REALTOR®, REALTORS®, and the REALTOR® logo are certification marks that are owned by REALTOR® Canada Inc. and licensed exclusively to The Canadian Real Estate Association (CREA). These certification marks identify real estate professionals who are members of CREA and who must abide by CREA’s By-Laws, Rules, and the REALTOR® Code. The MLS® trademark and the MLS® logo are owned by CREA and identify the professional real estate services provided by members of CREA.
The information contained on this site is based in whole or in part on information that is provided by members of The Canadian Real Estate Association, who are responsible for its accuracy. CREA reproduces and distributes this information as a service for its members and assumes no responsibility for its accuracy.
Similar homes nearby
See more in Kitchener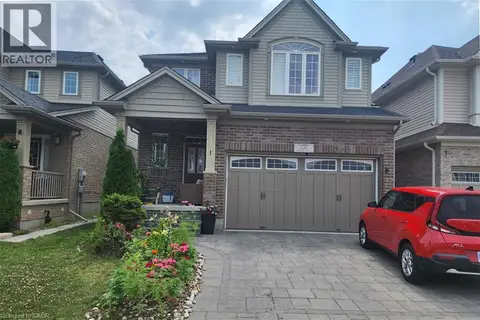 📷 12
$1,700/mo
0+2 bd1 ba1 pk725 ft²
110 STILLWATER Street Unit# Basement
Idlewood/Lackner Woods, Kitchener
Detached · MLS® 40855111 · Re/Max Real Estate Centre Inc.
 📷 12
$1,699/mo
0+2 bd1 ba1 pk1000 ft²
77 WENDY Crescent Unit# Basement
Idlewood/Lackner Woods, Kitchener
Detached · MLS® 40854659 · Platinum Lion Realty Inc.
 📷 11
$1,600/mo
0+2 bd1 ba1 pk750 ft²
340 WATERVALE Crescent Unit# 2
Idlewood/Lackner Woods, Kitchener
Detached · MLS® 40861679 · Peak Realty Ltd.
 📷 18
$1,750/mo
2 bd1 ba2 pk750 ft²
3355 KING Street E
Chicopee/Freeport, Kitchener
Detached · MLS® 40827855 · Mcintyre Real Estate Services Inc.
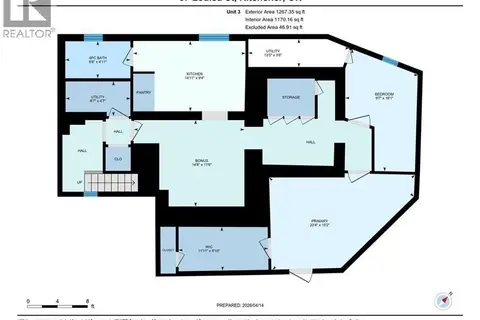 📷 9
$1,750/mo
0+1 bd1 ba1 pk1170 ft²
67 LOUISA Street Unit# C
Huron Park, Kitchener
Detached · MLS® 40834223 · Royal LePage Wolle Realty
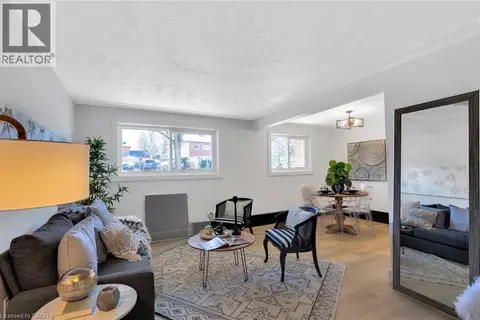 📷 17
$1,750/mo
2 bd1 ba1 pk700 ft²
11 OLYMPIC Drive Unit# 4
Downtown/Rockway/S. Ward, Kitchener
Apartment · MLS® 40853448 · Hewitt Jancsar Realty Ltd.
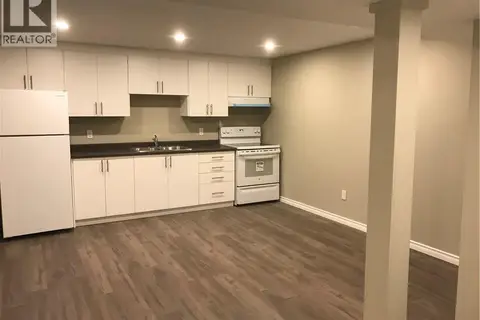 📷 20
$1,750/mo
0+2 bd1 ba1 pk
102 B ELMBANK Trail
Pioneer Park/Doon/Wyldwoods, Kitchener
Detached · MLS® 40859036 · Royal Lepage Wolle Realty
 📷 19
$1,750/mo
0+1 bd1 ba1 pk
59 NATHANIEL Crescent Unit# B
Pioneer Park/Doon/Wyldwoods, Kitchener
Detached · MLS® 40864686 · Re/Max Twin City Realty Inc.