3 Bunbury Road
Stratford, Stratford, PE, C1B1T8
Listed by RE/MAX CHARLOTTETOWN REALTY
$475,000
- 4 bedrooms
- 2 bathrooms
- 1655 sq ft
Listed 113 days ago · MLS® 202616109
About this home
Welcome to 3 Bunbury Road, a striking two-storey character home set on a generous 0.43-acre lot in the heart of Stratford. A wraparound deck and mature shade trees frame the property, while inside, original Douglas fir doors and trim, a wood balustrade staircase, wainscoting and a classic mantled fireplace speak to the home's craftsmanship and history. Sunlight pours through large windows across both levels, highlighting warm hardwood floors throughout. The spacious principal rooms offer flexible living and entertaining space, with a bright second-floor room currently used as a music room showcasing treetop views. Four bedrooms and two full bathrooms provide comfortable space for family living. Major systems have been thoughtfully updated: a Viessmann propane boiler (2023), hydronic baseboard heating with radiators replaced (2019),, two heat pumps, a new roof (approx. 2023), vinyl windows (2017), new wood siding (approx. 2020) with dormer siding completed (2025) and front and back decks (2017). A large unfinished attic with a charming dormer window offers potential for future development. The location is exceptional: steps to Robert L. Cotton Memorial Park, with its trails, gazebos, and a coastal lookout over the Hillsborough River, and just steps to neighbourhood groceries and everyday essentials. The Hillsborough Bridge is steps away, putting downtown Charlottetown within minutes. All measurements are approximate and should be verified by the buyer. (id:66966)
Details
- Type
- Detached
- Size
- 1655 sq ft
- Property tax
- $2,452 (2026)
- Neighbourhood
- Stratford
- Municipality
- Stratford
Interior
- Bedrooms
- 4 above ground
- Fireplace
- Yes
- Appliances
- Washer, Refrigerator, Dishwasher, Stove, Dryer
- Flooring
- Hardwood
Heating, cooling and services
- Heating
- Baseboard heaters, Electric, Propane, Wall Mounted Heat Pump, Furnace
- Water and sewer
- Municipal sewage system
Building and exterior
- Year built
- 1937
- Foundation
- Poured Concrete
- Outdoor
- Wood siding
Parking
- Driveway and parking
- Gravel
Rooms
| Room | Level | Size | Features |
|---|---|---|---|
| Kitchen | Main level | 25. X 10.8 Combined | |
| Living room | Main level | 20. X 11.2 | |
| Bedroom | Second level | 9.6 X 14.6 | |
| Bedroom | Second level | 10.8 X 10.9 | |
| Bedroom | Second level | 10.6 X 11.9 | |
| Bedroom | Second level | 12. X 10.9 |
Location
Location is approximate. See nearby homes on the map
Listed by RE/MAX CHARLOTTETOWN REALTY.

REALTOR®, REALTORS®, and the REALTOR® logo are certification marks that are owned by REALTOR® Canada Inc. and licensed exclusively to The Canadian Real Estate Association (CREA). These certification marks identify real estate professionals who are members of CREA and who must abide by CREA’s By-Laws, Rules, and the REALTOR® Code. The MLS® trademark and the MLS® logo are owned by CREA and identify the professional real estate services provided by members of CREA.
The information contained on this site is based in whole or in part on information that is provided by members of The Canadian Real Estate Association, who are responsible for its accuracy. CREA reproduces and distributes this information as a service for its members and assumes no responsibility for its accuracy.
Similar homes nearby
See more in Stratford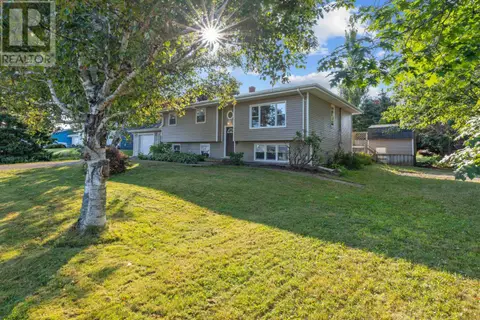 📷 50
$479,000
2+1 bd3 ba1992 ft²
5 Ferguson Drive
Stratford, Stratford
Pool
Detached · MLS® 202529715 · EXP REALTY OF CANADA INC.
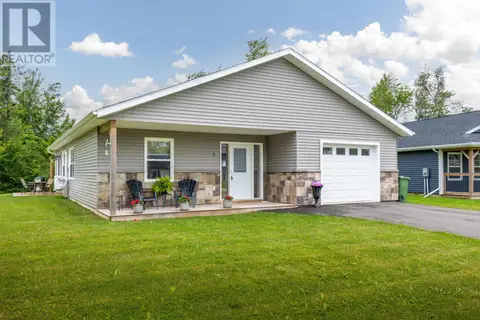 📷 40
$479,900
3 bd2 ba1637 ft²
1 Balderston Court
Stratford, Stratford
Detached · MLS® 202625349 · RE/MAX CHARLOTTETOWN REALTY
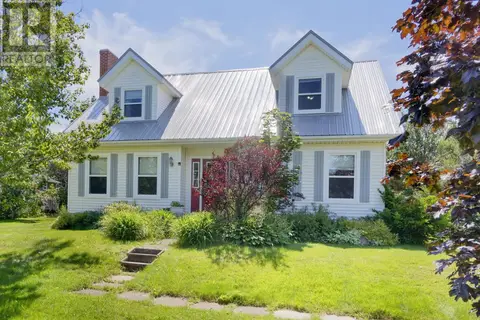 📷 32
$469,900
4 bd2 ba2716 ft²
14 St. Catherines Avenue
Stratford, Stratford
Detached · MLS® 202617895 · POWERHOUSE REALTY PEI INC
 📷 44
$469,900
3 bd2 ba1716 ft²
11 Holland Drive
Stratford, Stratford
Detached · MLS® 202625332 · ELITE REAL ESTATE ADVISORS INC.
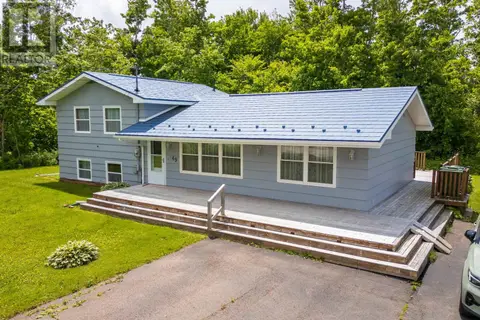 📷 19
$469,000
3+1 bd1 ba1530 ft²
49 MOUNT HERBERT Road
Stratford, Stratford
Detached · MLS® 202620606 · EXIT Realty PEI
 📷 21
$469,000
Trans Canada Highway
Stratford, Stratford
Vacant Land · MLS® 202620718 · CONFEDERATION REALTY
 📷 39
$469,000
3 bd3 ba1636 ft²
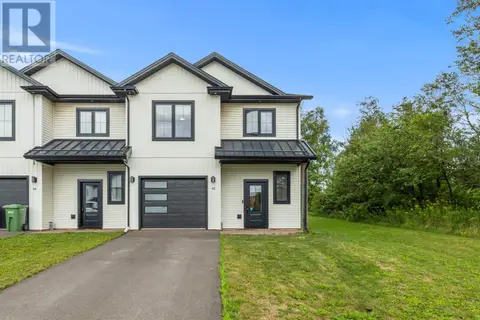
42 KELLY Heights
Stratford, Stratford
Att/Row/Townhouse · MLS® 202621141 · EXIT Realty PEI
 📷 17
$465,000
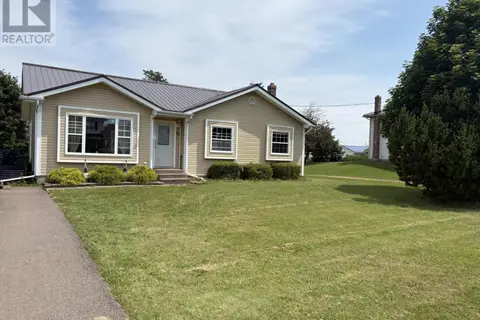
3+1 bd3 ba1931 ft²
26 Millennium Drive
Stratford, Stratford
Detached · MLS® 202617179 · COLDWELL BANKER/PARKER REALTY