14 St. Catherines Avenue
Stratford, Stratford, PE, C1B1A5
Listed by POWERHOUSE REALTY PEI INC
$469,900
- 4 bedrooms
- 2 bathrooms
- 2716 sq ft
Listed 96 days ago · MLS® 202617895
About this home
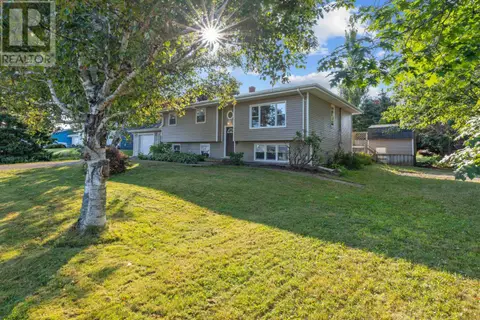
Quiet Street Living, Minutes from Everything. Tucked away on a peaceful street in one of PEI's most sought-after communities, this home offers the lifestyle so many families are after - morning walks to nearby parks, walking trails, and a quick drive across the bridge to downtown Charlottetown for work, dining, and events. Here, there's room for everyone to spread out and space for life to happen - quiet evenings watching a movie in the spacious living room, kids doing homework at the kitchen table, and summer barbecues in a mature backyard made for gathering. Delivering that lifestyle is a classic Cape Cod with nearly 2,850 sq ft of finished living space across three levels. This 4-bedroom, 1.5-bath home blends timeless character with practical updates, including a durable steel roof and a newer propane boiler feeding efficient hot water baseboard heat. A ceramic tile entry opens to a bright living room with hardwood floors and a propane fireplace. The kitchen carries the hardwood through and connects via a pocket door to the laundry area, with a 2 pc bath and tile flooring across the back of the house. A main-floor bedroom - equally suited as a home office - adds flexibility for guests or one-level living. Upstairs, the primary bedroom offers wood floors and a walk-in closet, joined by two more good-sized bedrooms - one with a charming loft nook - and a 4 pc bath with double sinks and wood cabinetry. The lower level adds a spacious rec room, den/office, and cold room. Outside: a 0.32-acre lot, shed, and single built-in attached garage with side entry. The property does have an R2 zoning. All measurements are approximate and are to be verified by the Purchaser. (id:66966)
Details
- Type
- Detached
- Style
- Cape Cod
- Size
- 2716 sq ft
- Basement
- Finished, Full, Walk out
- Garage
- Garage
- Property tax
- $3,973 (2026)
- Neighbourhood
- Stratford
- Municipality
- Stratford
Interior
- Bedrooms
- 4 above ground
- Fireplace
- Yes
- Appliances
- Washer, Refrigerator, Cooktop - Propane, Dishwasher, Range, Dryer
- Flooring
- Hardwood, Laminate, Ceramic Tile
Heating, cooling and services
- Heating
- Baseboard heaters, Propane, Hot Water, Furnace
- Water and sewer
- Municipal sewage system
Building and exterior
- Style
- Cape Cod
- Year built
- 1986
- Foundation
- Poured Concrete
- Outdoor
- Vinyl
Parking
- Driveway and parking
- Attached Garage
Rooms
| Room | Level | Size | Features |
|---|---|---|---|
| Living room | Main level | 16.69 x 13.63 | |
| Dining room | Main level | 14.34 12.28 | |
| Kitchen | Main level | 13.85 x 12.29 | |
| Bedroom | Main level | 13.63 x 11.96 | |
| Laundry room | Main level | 8.59 x 6.66 | |
| Bath (# pieces 1-6) | Main level | Bath 1/2 6.4 x 4.3 | |
| Primary Bedroom | Second level | 16.33 x 13.59 | |
| Bath (# pieces 1-6) | Second level | 9.59 x 8.32 | |
| Bedroom | Second level | 15.15 x 12.69 | |
| Bedroom | Second level | 11.65 x 11.97 | |
| Recreational, Games room | Lower level | 16.07 x 17.46 | |
| Den | Lower level | Office 12.68 x 11.26 |
Location
Location is approximate. See nearby homes on the map
Listed by POWERHOUSE REALTY PEI INC.

REALTOR®, REALTORS®, and the REALTOR® logo are certification marks that are owned by REALTOR® Canada Inc. and licensed exclusively to The Canadian Real Estate Association (CREA). These certification marks identify real estate professionals who are members of CREA and who must abide by CREA’s By-Laws, Rules, and the REALTOR® Code. The MLS® trademark and the MLS® logo are owned by CREA and identify the professional real estate services provided by members of CREA.
The information contained on this site is based in whole or in part on information that is provided by members of The Canadian Real Estate Association, who are responsible for its accuracy. CREA reproduces and distributes this information as a service for its members and assumes no responsibility for its accuracy.
Similar homes nearby
See more in Stratford 📷 44
$469,900
3 bd2 ba1716 ft²
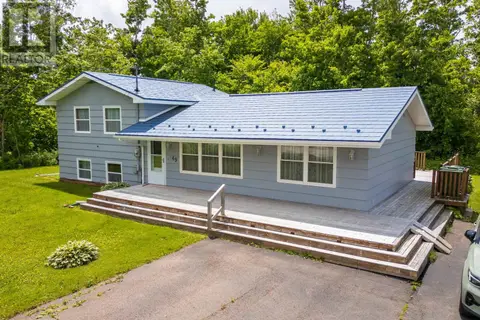
11 Holland Drive
Stratford, Stratford
Detached · MLS® 202625332 · ELITE REAL ESTATE ADVISORS INC.
 📷 19
$469,000
3+1 bd1 ba1530 ft²
49 MOUNT HERBERT Road
Stratford, Stratford
Detached · MLS® 202620606 · EXIT Realty PEI
 📷 21
$469,000
Trans Canada Highway
Stratford, Stratford
Vacant Land · MLS® 202620718 · CONFEDERATION REALTY
 📷 39
$469,000
3 bd3 ba1636 ft²
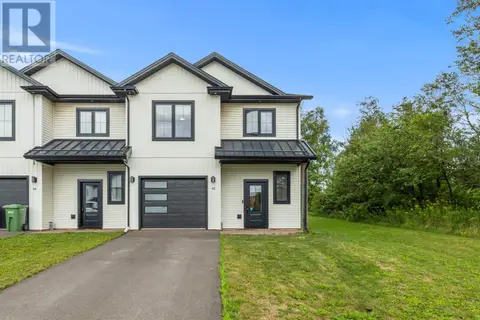
42 KELLY Heights
Stratford, Stratford
Att/Row/Townhouse · MLS® 202621141 · EXIT Realty PEI
 📷 17
$465,000
3+1 bd3 ba1931 ft²
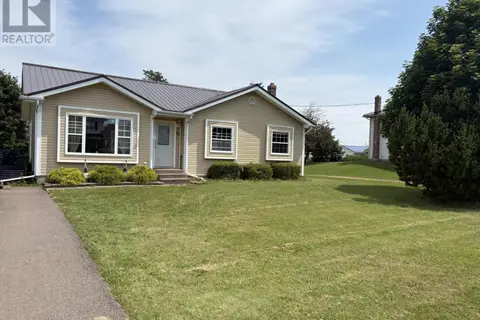
26 Millennium Drive
Stratford, Stratford
Detached · MLS® 202617179 · COLDWELL BANKER/PARKER REALTY
 📷 37
$475,000
4 bd2 ba1655 ft²
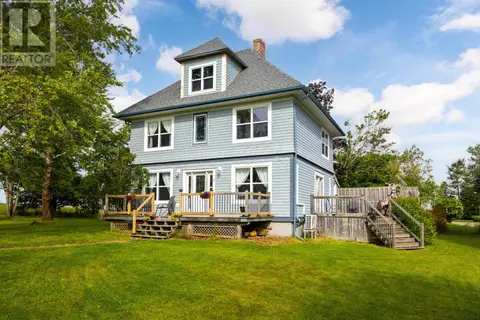
3 Bunbury Road
Stratford, Stratford
Detached · MLS® 202616109 · RE/MAX CHARLOTTETOWN REALTY
 📷 50
$479,000
2+1 bd3 ba1992 ft²
5 Ferguson Drive
Stratford, Stratford
Pool
Detached · MLS® 202529715 · EXP REALTY OF CANADA INC.
 📷 48
$459,900
3 bd2 ba2333 ft²
19 Marjorie Crescent
Stratford, Stratford
Detached · MLS® 202613589 · RE/MAX CHARLOTTETOWN REALTY