3 933 Admirals Rd
Esquimalt, Esquimalt, BC, V9A2P1
Listed by eXp Realty
$679,900
- 3 bedrooms
- 2 bathrooms
- 2 parking
- 1412 sq ft
Listed 70 days ago · MLS® 1046566
About this home
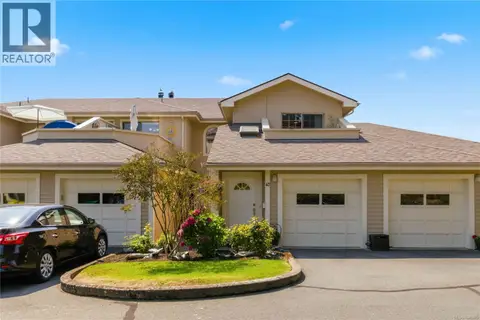
END-UNIT 3-BEDROOM TOWNHOME WITH EXTRA PRIVACY & OUTDOOR SPACE! Discover a bright and spacious townhome surrounded by mature trees and beautifully maintained gardens. With only one adjoining neighbour, this desirable unit offers a versatile layout that may appeal to first-time buyers, downsizers, or anyone looking for extra room. The welcoming main level features a well-appointed kitchen flowing into the dining and living areas, creating an inviting space for everyday living and entertaining. Convenient main-floor laundry and a 2-piece bathroom complete this level. Upstairs you'll find 3 bedrooms, including an oversized primary bedroom with dual closets and its own private balcony. Brand-new carpeting adds a fresh, updated feel throughout the upper level. Ideally located near Admirals Walk Shopping Centre, the E&N Rail Trail, Portage Park, schools and transit, with shopping, recreation and everyday amenities close at hand. This one deserves a closer look. (id:66966)
Details
- Type
- Condo Townhouse
- Size
- 1412 sq ft
- Garage
- Garage
- Property tax
- $4,265
- Maintenance fee
- $570/month
- Neighbourhood
- Esquimalt
- Municipality
- Esquimalt
Interior
- Fireplace
- Yes
- Appliances
- Washer, Refrigerator, Range - Electric, Dishwasher, Dryer
Heating, cooling and services
- Heating
- Baseboard heaters, Electric
Building and exterior
- Year built
- 1976
Parking
- Total parking
- 2
- Driveway and parking
- Attached Garage, Carport, Street
Condo
- Monthly fee
- $570
Rooms
| Room | Level | Size | Features |
|---|---|---|---|
| Balcony | Second level | 20' x 5' | |
| Storage | Other | 10' x 5' | |
| Porch | Other | 6' x 5' | |
| Storage | Main level | 7' x 6' | |
| Laundry room | Main level | 5' | |
| Bedroom | Second level | 12' x 11' | |
| Bedroom | Second level | 10' x 6' | |
| Bathroom | Main level | 6' x 6' | |
| Bathroom | Second level | 5' x 11' | |
| Primary Bedroom | Second level | 18' x 13' | |
| Kitchen | Main level | 8' x 11' | |
| Patio | Main level | 20' x 13' | |
| Dining room | Main level | 13' x 6' | |
| Living room | Main level | 20' x 13' | |
| Entrance | Main level | 4' x 12' |
Location
Location is approximate. See nearby homes on the map
Listed by eXp Realty.

REALTOR®, REALTORS®, and the REALTOR® logo are certification marks that are owned by REALTOR® Canada Inc. and licensed exclusively to The Canadian Real Estate Association (CREA). These certification marks identify real estate professionals who are members of CREA and who must abide by CREA’s By-Laws, Rules, and the REALTOR® Code. The MLS® trademark and the MLS® logo are owned by CREA and identify the professional real estate services provided by members of CREA.
The information contained on this site is based in whole or in part on information that is provided by members of The Canadian Real Estate Association, who are responsible for its accuracy. CREA reproduces and distributes this information as a service for its members and assumes no responsibility for its accuracy.
Similar homes nearby
See more in Esquimalt 📷 75
$698,000
3 bd2 ba2 pk1978 ft²
13 933 Admirals Rd
Esquimalt, Esquimalt
Condo Townhouse · MLS® 1034005 · Pemberton Holmes Ltd.
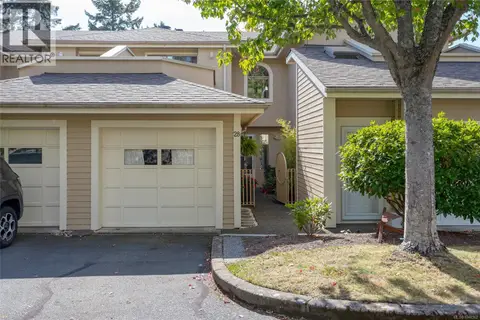 📷 43
$698,000
2 bd2 ba1 pk1312 ft²
28 909 Admirals Rd
Esquimalt, Esquimalt
Waterfront
Condo Townhouse · MLS® 1048562 · Royal LePage Coast Capital - Chatterton
 📷 38
$699,900
3 bd2 ba2 pk1946 ft²
891 Admirals Rd
Esquimalt, Esquimalt
Multiplex
Duplex · MLS® 1038434 · Maxxam Realty Ltd.
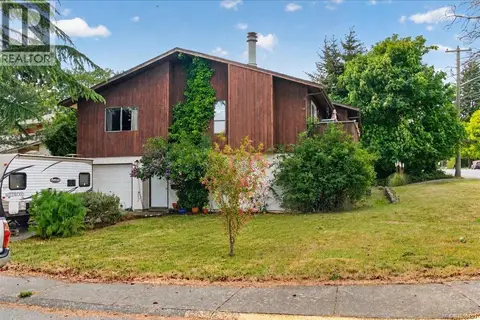 📷 25
$699,900
3 bd2 ba2 pk1706 ft²
700 Stancombe Rd
Esquimalt, Esquimalt
Multiplex
Duplex · MLS® 1038451 · Maxxam Realty Ltd.
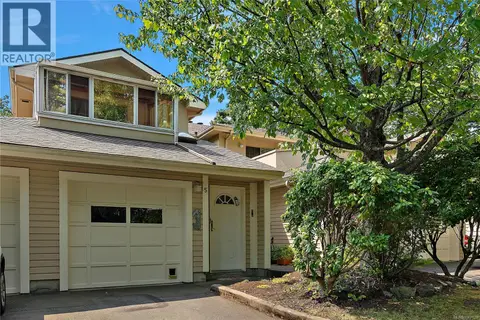 📷 32
$649,900
2 bd2 ba2 pk1424 ft²
5 909 Admirals Rd
Esquimalt, Esquimalt
Waterfront
Condo Townhouse · MLS® 1047129 · Coldwell Banker Oceanside Real Estate
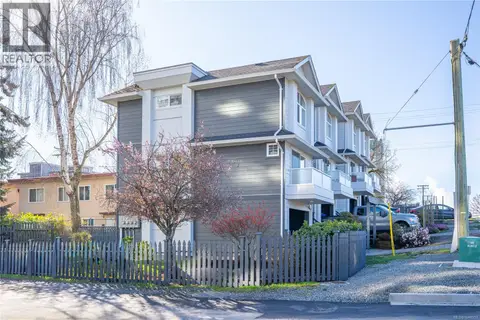 📷 40
$729,900
3 bd2 ba2 pk1278 ft²
4 601 Nelson St
Esquimalt, Esquimalt
Condo Townhouse · MLS® 1048553 · Pemberton Holmes Ltd.
 📷 28
$750,000
2 bd2 ba1 pk1506 ft²
47 909 Admirals Rd
Esquimalt, Esquimalt
Condo Townhouse · MLS® 1046465 · RE/MAX Camosun
 📷 36
$799,900
2 bd2 ba1 pk890 ft²
301 899 Esquimalt St
Esquimalt, Esquimalt
Condo Apartment · MLS® 1047996 · Fair Realty