13 933 Admirals Rd
Esquimalt, Esquimalt, BC, V9A2P1
Listed by Pemberton Holmes Ltd.
$698,000
- 3 bedrooms
- 2 bathrooms
- 2 parking
- 1978 sq ft
Listed 175 days ago · MLS® 1034005
About this home
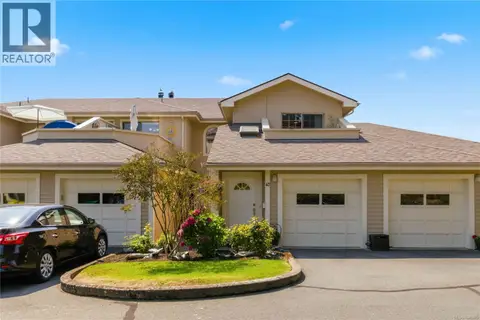
Great entry-level home for the whole family! Ideally located and set back from Admirals, this end-unit townhome offers privacy and beautifully maintained grounds. It feels more like a semi-detached home, complete with a carport and space for an additional vehicle. With nearly 2,000 sq. ft. of total space (1,725 sq. ft. plus 226 sq. ft. of laundry and storage), this home features spacious bedrooms, an open-concept main floor, and a highly functional basement with an office and ample storage. The kitchen offers tiled countertops and flooring, along with brand new stainless steel appliances. Enjoy plenty of outdoor living space with a large deck, patio, and a private balcony off the primary bedroom. The southeast exposure brings in abundant natural light—perfect for gardening or relaxing outdoors. Located in a well-run, proactive strata with reasonable fees, this is an excellent opportunity for first-time buyers or growing families. (id:66966)
Details
- Type
- Condo Townhouse
- Size
- 1978 sq ft
- Property tax
- $4,136
- Maintenance fee
- $559/month
- Neighbourhood
- Esquimalt
- Municipality
- Esquimalt
Interior
- Fireplace
- Yes
- Appliances
- Washer, Refrigerator, Dryer, Microwave
Heating, cooling and services
- Heating
- Baseboard heaters, Electric, Wood
Building and exterior
- Year built
- 1976
Parking
- Total parking
- 2
- Driveway and parking
- Carport
Condo
- Monthly fee
- $559
- View
- Mountain view
Rooms
| Room | Level | Size | Features |
|---|---|---|---|
| Storage | Lower level | 13' x 7' | |
| Office | Lower level | 13' x 12' | |
| Laundry room | Lower level | 12' x 19' | |
| Bedroom | Second level | 10' x 11' | |
| Bedroom | Second level | 12' x 12' | |
| Bathroom | Second level | 4-Piece | |
| Bathroom | Main level | 2-Piece | |
| Primary Bedroom | Second level | 11' x 18' | |
| Kitchen | Main level | 9' x 12' | |
| Living room/Dining room | Main level | 20' x 21' | |
| Entrance | Main level | 10' x 9' |
Location
Location is approximate. See nearby homes on the map
Listed by Pemberton Holmes Ltd..

REALTOR®, REALTORS®, and the REALTOR® logo are certification marks that are owned by REALTOR® Canada Inc. and licensed exclusively to The Canadian Real Estate Association (CREA). These certification marks identify real estate professionals who are members of CREA and who must abide by CREA’s By-Laws, Rules, and the REALTOR® Code. The MLS® trademark and the MLS® logo are owned by CREA and identify the professional real estate services provided by members of CREA.
The information contained on this site is based in whole or in part on information that is provided by members of The Canadian Real Estate Association, who are responsible for its accuracy. CREA reproduces and distributes this information as a service for its members and assumes no responsibility for its accuracy.
Similar homes nearby
See more in Esquimalt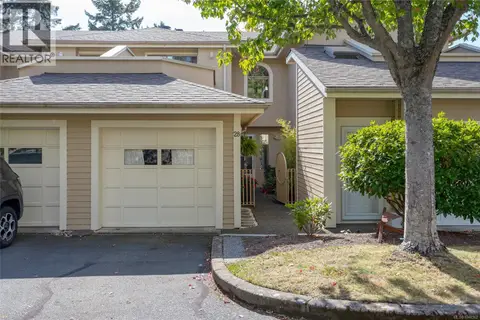 📷 43
$698,000
2 bd2 ba1 pk1312 ft²
28 909 Admirals Rd
Esquimalt, Esquimalt
Waterfront
Condo Townhouse · MLS® 1048562 · Royal LePage Coast Capital - Chatterton
 📷 38
$699,900
3 bd2 ba2 pk1946 ft²
891 Admirals Rd
Esquimalt, Esquimalt
Multiplex
Duplex · MLS® 1038434 · Maxxam Realty Ltd.
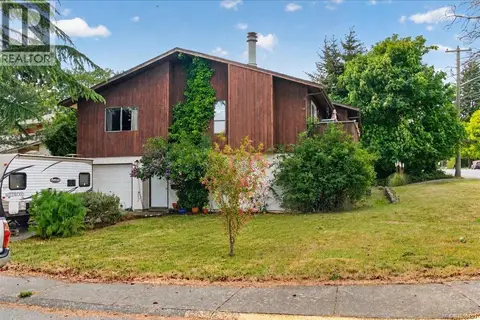 📷 25
$699,900
3 bd2 ba2 pk1706 ft²
700 Stancombe Rd
Esquimalt, Esquimalt
Multiplex
Duplex · MLS® 1038451 · Maxxam Realty Ltd.
 📷 37
$679,900
3 bd2 ba2 pk1412 ft²
3 933 Admirals Rd
Esquimalt, Esquimalt
Condo Townhouse · MLS® 1046566 · eXp Realty
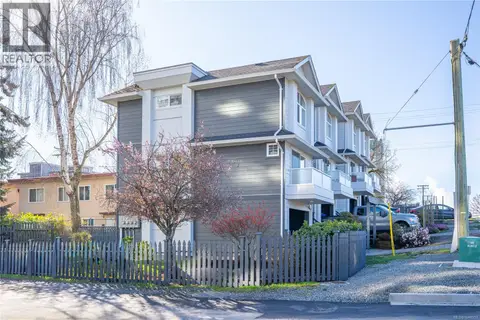 📷 40
$729,900
3 bd2 ba2 pk1278 ft²
4 601 Nelson St
Esquimalt, Esquimalt
Condo Townhouse · MLS® 1048553 · Pemberton Holmes Ltd.
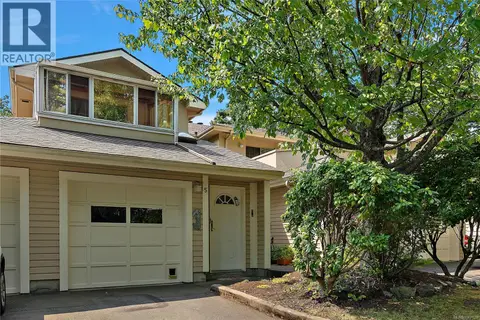 📷 32
$649,900
2 bd2 ba2 pk1424 ft²
5 909 Admirals Rd
Esquimalt, Esquimalt
Waterfront
Condo Townhouse · MLS® 1047129 · Coldwell Banker Oceanside Real Estate
 📷 28
$750,000
2 bd2 ba1 pk1506 ft²
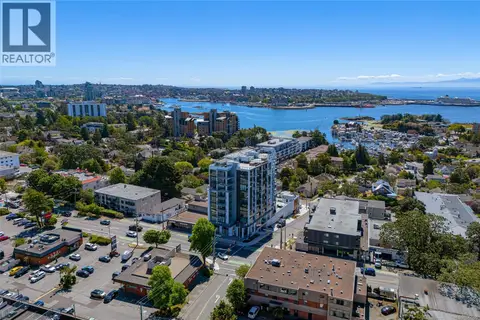
47 909 Admirals Rd
Esquimalt, Esquimalt
Condo Townhouse · MLS® 1046465 · RE/MAX Camosun
 📷 36
$799,900
2 bd2 ba1 pk890 ft²
301 899 Esquimalt St
Esquimalt, Esquimalt
Condo Apartment · MLS® 1047996 · Fair Realty