#3 18315 89 AV NW
Belmead, Edmonton, AB, T5T1X2
Listed by Exp Realty
$184,000
- 3 bedrooms
- 2 bathrooms
- 1 parking
- 1103 sq ft
Listed 152 days ago · MLS® E4489276
About this home
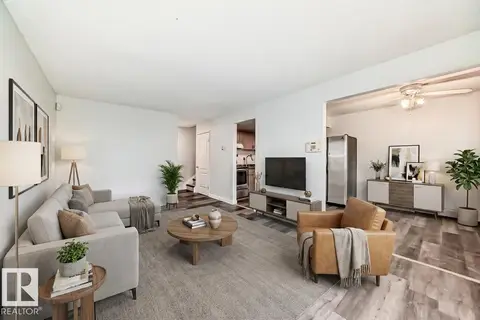
Welcome to this practical, well-located 3-bed, 2-bath, 1,102 sq ft townhome in Belmead, featuring a fully developed basement. Quiet and roomy, it offers a peaceful feel with an amazing open layout and flexible areas. The fully finished basement adds extra space for a family room, office, or guest area. Condo fees include heat and water, offering predictable costs and low-maintenance living. Because utilities are included, there is no maintenance for a furnace or hot water tank, saving you money and hassle. Just a 10-minute walk to West Edmonton Mall and near two future LRT stations, transit access is effortless. Commuting is simple with quick routes to the Anthony Henday, Whitemud, and Yellowhead. The private, fully fenced backyard is perfect for relaxing or entertaining, and an energized parking stall makes winter easier. Ideal for first-time buyers, investors, or downsizers, this home perfectly blends space, location, and value. (id:66966)
Details
- Type
- Condo Townhouse
- Size
- 1103 sq ft
- Basement
- Finished, Full
- Maintenance fee
- $629/month
- Neighbourhood
- Belmead
- Municipality
- Edmonton
Interior
- Fireplace
- No
- Appliances
- Washer, Refrigerator, Stove, Dryer, Microwave Range Hood Combo
Heating, cooling and services
- Heating
- Baseboard heaters
Building and exterior
- Year built
- 1976
Parking
- Total parking
- 1
- Driveway and parking
- Stall
Condo
- Monthly fee
- $629
- Fee includes
- Exterior Maintenance, Property Management, Heat, Water, Insurance, Other, See Remarks
Rooms
| Room | Level | Size | Features |
|---|---|---|---|
| Living room | Main level | 3.39 × 5.3 m (11'1" × 17'5") | |
| Dining room | Main level | 2.44 × 2.19 m (8' × 7'2") | |
| Kitchen | Main level | 2.43 × 3.04 m (8' × 10') | |
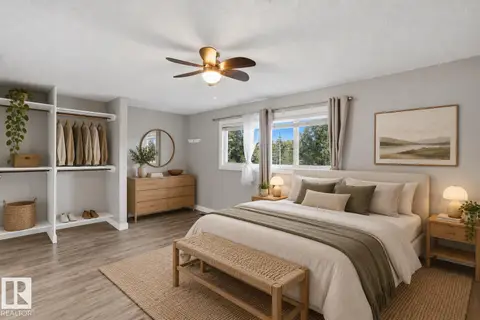
| Primary Bedroom | Upper Level | 3.17 × 3.99 m (10'5" × 13'1") | |
| Bedroom 2 | Upper Level | 2.64 × 3.56 m (8'8" × 11'8") | |
| Bedroom 3 | Upper Level | 3.37 × 3.44 m (11'1" × 11'3") |
Location
Location is approximate. See nearby homes on the map
Listed by Exp Realty.

REALTOR®, REALTORS®, and the REALTOR® logo are certification marks that are owned by REALTOR® Canada Inc. and licensed exclusively to The Canadian Real Estate Association (CREA). These certification marks identify real estate professionals who are members of CREA and who must abide by CREA’s By-Laws, Rules, and the REALTOR® Code. The MLS® trademark and the MLS® logo are owned by CREA and identify the professional real estate services provided by members of CREA.
The information contained on this site is based in whole or in part on information that is provided by members of The Canadian Real Estate Association, who are responsible for its accuracy. CREA reproduces and distributes this information as a service for its members and assumes no responsibility for its accuracy.
Similar homes nearby
See more in Edmonton 📷 15
$185,000
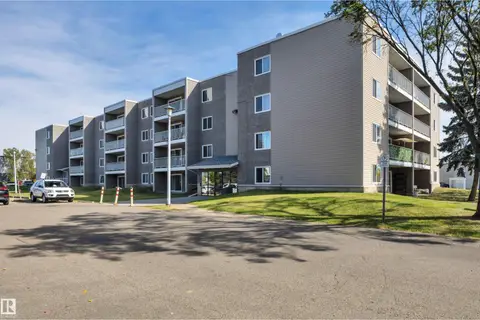
3 bd2 ba990 ft²
#2 18315 89 AV NW
Belmead, Edmonton
Condo Townhouse · MLS® E4506879 · Century 21 Masters
 📷 42
$194,900
3 bd2 ba1 pk1062 ft²
#18B 18305 89 AV NW
Belmead, Edmonton
Condo Townhouse · MLS® E4504217 · Real Broker
 📷 23
$214,900
3 bd2 ba1138 ft²
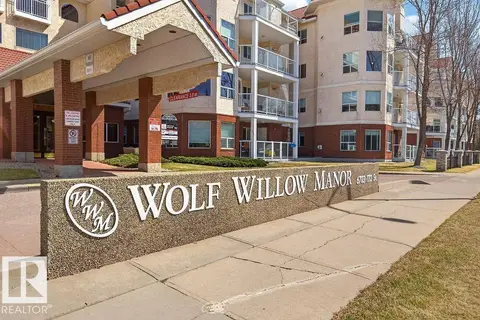
18124 93 AV NW
Belmead, Edmonton
Condo Townhouse · MLS® E4507843 · Exp Realty
 📷 34
$149,900
2 bd2 ba886 ft²
#101 18204 93 AV NW
Belmead, Edmonton
Condo Apartment · MLS® E4509975 · RE/MAX Real Estate
 📷 36
$184,000
1 bd1 ba1 pk701 ft²
#112 6703 172 ST NW
Callingwood South, Edmonton
Condo Apartment · MLS® E4504831 · RE/MAX Excellence
 📷 28
$184,000
2 bd2 ba1 pk855 ft²
#402 5340 199 ST NW
The Hamptons, Edmonton
Condo Apartment · MLS® E4509024 · Century 21 Masters
 📷 34
$183,999
1 bd1 ba1 pk864 ft²
#603 9707 105 ST NW
Downtown (Edmonton), Edmonton
Condo Apartment · MLS® E4490699 · RE/MAX Real Estate
 📷 52
$183,900
2 bd2 ba1 pk800 ft²
#111 5951 165 AV NW
Matt Berry, Edmonton
Condo Apartment · MLS® E4490314 · MaxWell Progressive