#111 5951 165 AV NW
Matt Berry, Edmonton, AB, T5Y0J6
Listed by MaxWell Progressive
$183,900
- 2 bedrooms
- 2 bathrooms
- 1 parking
- 800 sq ft
Listed 147 days ago · MLS® E4490314
About this home
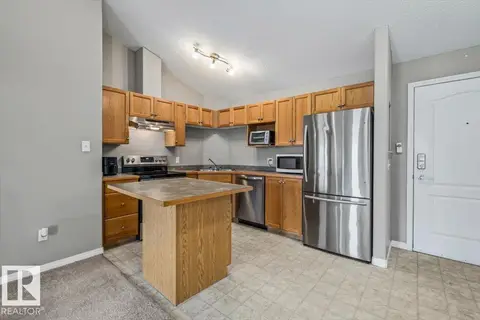
Welcome to Unit 111! This beautifully updated 800 sq. ft. condo offers 2 bedrooms and 2 bathrooms in a thoughtfully designed open-concept layout. Freshly painted and featuring brand-new carpet, this main-floor unit is truly move-in ready. Enjoy unique perks such as an extra-long parking stall and unbeatable proximity to the building’s gym and games room. Conveniently located near shopping, public transit, and with quick access to the Anthony Henday and CFB Edmonton, this home combines comfort with connectivity. Perfect for a single professional, a couple, or a small family, this condo includes heat, water, and sewer in the monthly fees. Quick possession is available—don’t miss your chance to make this exceptional property yours! (id:66966)
Details
- Type
- Condo Apartment
- Size
- 800 sq ft
- Basement
- None
- Maintenance fee
- $492/month
- Neighbourhood
- Matt Berry
- Municipality
- Edmonton
Interior
- Fireplace
- No
- Appliances
- Refrigerator, Dishwasher, Stove, Microwave Range Hood Combo, Washer/Dryer Stack-Up
Heating, cooling and services
- Heating
- Hot water radiator heat
Building and exterior
- Year built
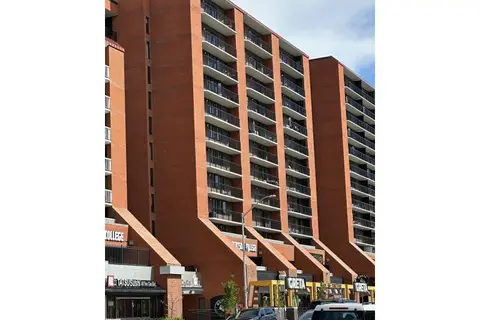
- 2008
Parking
- Total parking
- 1
- Driveway and parking
- Underground
Condo
- Monthly fee
- $492
- Fee includes
- Common Area Maintenance, Exterior Maintenance, Property Management, Heat, Water, Insurance, Other, See Remarks
- Security
- Smoke Detectors, Sprinkler System-Fire
Rooms
| Room | Level | Size | Features |
|---|---|---|---|
| Living room | Main level | 4.44 × 5.61 m (14'7" × 18'5") | |
| Dining room | Main level | 2.78 × 2.01 m (9'1" × 6'7") | |
| Kitchen | Main level | 2.78 × 3.06 m (9'1" × 10') | |
| Primary Bedroom | Main level | 3.72 × 3.32 m (12'2" × 10'11") | |
| Bedroom 2 | Main level | 3.82 × 3.07 m (12'6" × 10'1") |
Location
Location is approximate. See nearby homes on the map
Listed by MaxWell Progressive.

REALTOR®, REALTORS®, and the REALTOR® logo are certification marks that are owned by REALTOR® Canada Inc. and licensed exclusively to The Canadian Real Estate Association (CREA). These certification marks identify real estate professionals who are members of CREA and who must abide by CREA’s By-Laws, Rules, and the REALTOR® Code. The MLS® trademark and the MLS® logo are owned by CREA and identify the professional real estate services provided by members of CREA.
The information contained on this site is based in whole or in part on information that is provided by members of The Canadian Real Estate Association, who are responsible for its accuracy. CREA reproduces and distributes this information as a service for its members and assumes no responsibility for its accuracy.
Similar homes nearby
See more in Edmonton 📷 24
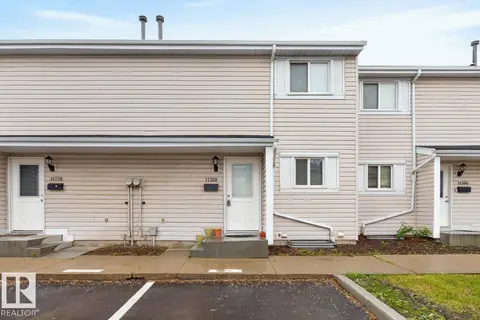
$183,900
2 bd1 ba776 ft²
10654 BEAUMARIS RD NW
Lorelei, Edmonton
Condo Townhouse · MLS® E4510532 · MaxWell Progressive
 📷 32
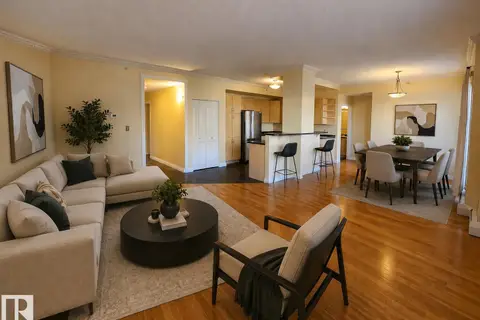
$183,888
3 bd2 ba1003 ft²
11368 139 AV NW
Carlisle, Edmonton
Condo Townhouse · MLS® E4491898 · RE/MAX Excellence
 📷 34
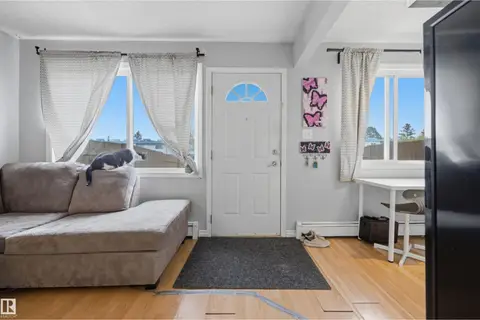
$183,999
1 bd1 ba1 pk864 ft²
#603 9707 105 ST NW
Downtown (Edmonton), Edmonton
Condo Apartment · MLS® E4490699 · RE/MAX Real Estate
 📷 33
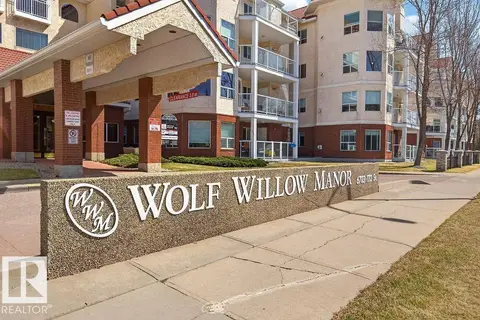
$184,000
3 bd2 ba1 pk1103 ft²
#3 18315 89 AV NW
Belmead, Edmonton
Condo Townhouse · MLS® E4489276 · Exp Realty
 📷 36
$184,000
1 bd1 ba1 pk701 ft²
#112 6703 172 ST NW
Callingwood South, Edmonton
Condo Apartment · MLS® E4504831 · RE/MAX Excellence
 📷 28
$184,000
2 bd2 ba1 pk855 ft²
#402 5340 199 ST NW
The Hamptons, Edmonton
Condo Apartment · MLS® E4509024 · Century 21 Masters
 📷 17
$182,900
2 bd2 ba862 ft²
#706 10145 109 ST NW
Downtown (Edmonton), Edmonton
Condo Apartment · MLS® E4495295 · NOW Real Estate Group
 📷 25
$184,900
4 bd2 ba2 pk1119 ft²
887 ABBOTTSFIELD RD NW
Abbottsfield, Edmonton
Condo Townhouse · MLS® E4500987 · Royal Lepage Arteam Realty