3, 1702 35 Street SE
Albert Park/Radisson Heights, Calgary, AB, T2A1B5
Listed by VIP Realty & Management
$195,999
- 3 bedrooms
- 1 bathrooms
- 2 parking
- 1233 sq ft
Listed 56 days ago · MLS® A2340101
About this home
Beautiful 3-Bedroom Townhouse Condo in Albert Park, CalgaryWelcome to this two-storey townhouse condo in the desirable Albert Park community, conveniently located close to downtown Calgary, public transportation, schools, shopping, restaurants, parks, and other amenities.This spacious home offers three bedrooms and one full bathroom, making it an excellent choice for first-time buyers, families, or investors. The primary bedroom features a large walk-in closet and access to an upper balcony, providing a private outdoor space to relax. The property also includes a lower balcony for additional outdoor enjoyment.Recent renovations include updates to the kitchen and bathroom, offering a refreshed and comfortable living space. The home comes with an assigned parking stall, and the condo fees are low.With its convenient location, practical layout, outdoor balconies, recent improvements, and affordable condo fees, this townhouse is an excellent opportunity in Calgary.**Features:**- Three bedrooms- One full bathroom- Two-storey townhouse-style condo- Primary bedroom with ensuite- Upper and lower balconies- Recently renovated kitchen and bathroom- Assigned parking stall- Low condo fees (id:66966)
Details
- Type
- Condo Townhouse
- Size
- 1233 sq ft
- Basement
- Unfinished, Full
- Property tax
- $1,782 (2026)
- Maintenance fee
- $271/month
- Neighbourhood
- Albert Park/Radisson Heights
- Municipality
- Calgary
Interior
- Bedrooms
- 3 above ground
- Fireplace
- Yes
- Appliances
- Refrigerator, Range - Electric, Dishwasher, Washer & Dryer
- Flooring
- Laminate, Ceramic Tile
Heating, cooling and services
- Heating
- Forced air, Natural gas
Building and exterior
- Year built
- 1979
- Foundation
- Poured Concrete
- Outdoor
- Brick, Stucco
Parking
- Total parking
- 2
- Driveway and parking
- Parking Pad
Condo
- Monthly fee
- $271
- Fee includes
- Insurance, Parking
Rooms
| Room | Level | Size | Features |
|---|---|---|---|
| Living room | Main level | 9.83 Ft x 18.67 Ft | |
| Dining room | Main level | 8.00 Ft x 10.17 Ft | |
| Kitchen | Main level | 10.00 Ft x 11.08 Ft | |
| Primary Bedroom | Upper Level | 10.67 Ft x 13.83 Ft | |
| Bedroom | Upper Level | 8.25 Ft x 11.67 Ft | |
| Bedroom | Upper Level | 8.58 Ft x 10.33 Ft | |
| 4pc Bathroom | Upper Level |
Location
Location is approximate. See nearby homes on the map
Listed by VIP Realty & Management.

REALTOR®, REALTORS®, and the REALTOR® logo are certification marks that are owned by REALTOR® Canada Inc. and licensed exclusively to The Canadian Real Estate Association (CREA). These certification marks identify real estate professionals who are members of CREA and who must abide by CREA’s By-Laws, Rules, and the REALTOR® Code. The MLS® trademark and the MLS® logo are owned by CREA and identify the professional real estate services provided by members of CREA.
The information contained on this site is based in whole or in part on information that is provided by members of The Canadian Real Estate Association, who are responsible for its accuracy. CREA reproduces and distributes this information as a service for its members and assumes no responsibility for its accuracy.
Similar homes nearby
See more in Calgary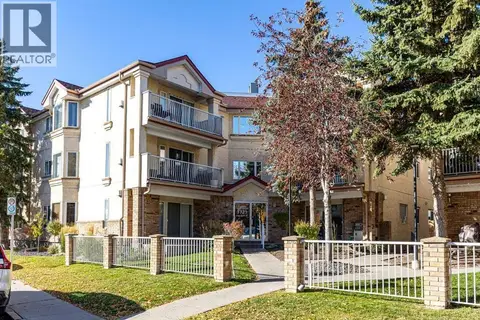 📷 29
$200,000
2 bd2 ba1 pk986 ft²
209, 1723 35 Street SE
Albert Park/Radisson Heights, Calgary
Condo Apartment · MLS® A2348837 · 2% Realty
 📷 36
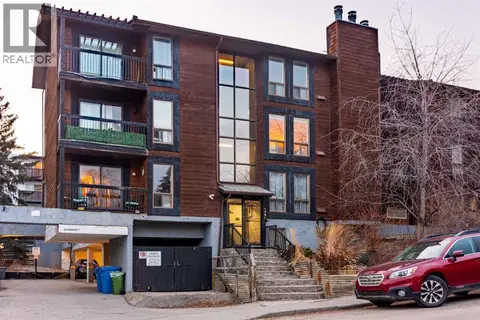
$195,000
2 bd1 ba1 pk770 ft²
302, 2611 15A Street SW
Bankview, Calgary
Condo Apartment · MLS® A2299373 · KIC Realty
 📷 33
$195,000
1 bd1 ba1 pk548 ft²
405, 823 19 Avenue SW
Lower Mount Royal, Calgary
Condo Apartment · MLS® A2311506 · Century 21 Nordic Realty
 📷 14
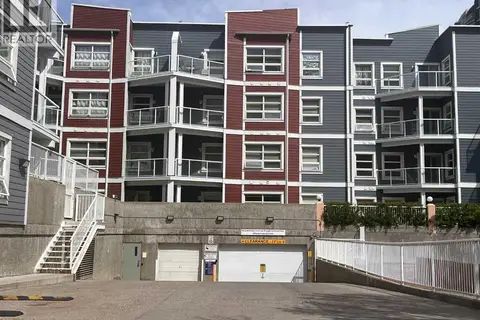
$195,000
1 bd1 ba1 pk482 ft²
319, 333 Riverfront Avenue SE
Downtown East Village, Calgary
Condo Apartment · MLS® A2315170 · First Place Realty
 📷 30
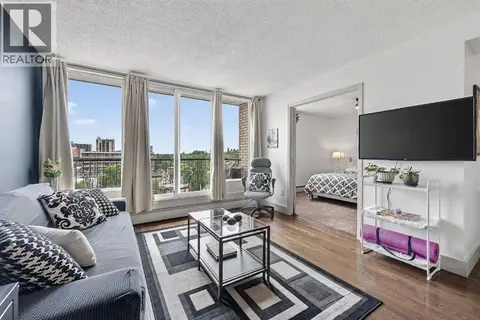
$195,000
1 bd1 ba1 pk510 ft²
606, 505 19 Avenue SW
Cliff Bungalow, Calgary
Condo Apartment · MLS® A2331420 · REMAX Innovations
 📷 26
$195,000
1 bd1 ba1 pk540 ft²
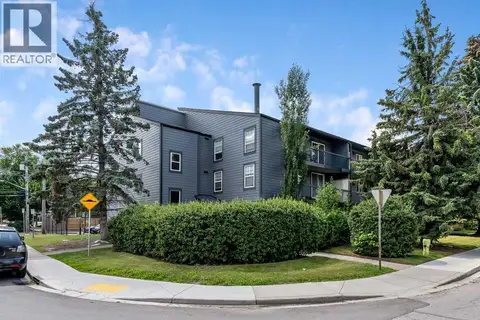
204, 1301 17 Avenue NW
Capitol Hill, Calgary
Condo Apartment · MLS® A2331226 · Charles
 📷 33
$195,000
1 bd1 ba1 pk535 ft²
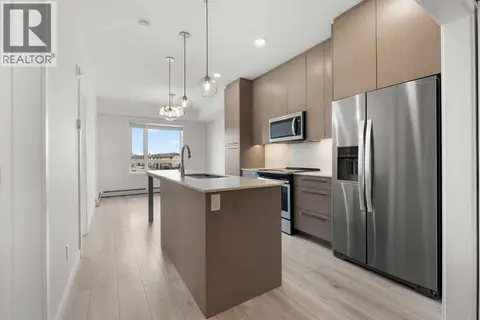
1425, 76 Cornerstone Passage NE
Cornerstone, Calgary
Condo Apartment · MLS® A2337805 · LPT Realty
 📷 18
$195,000
1 bd1 ba1 pk550 ft²
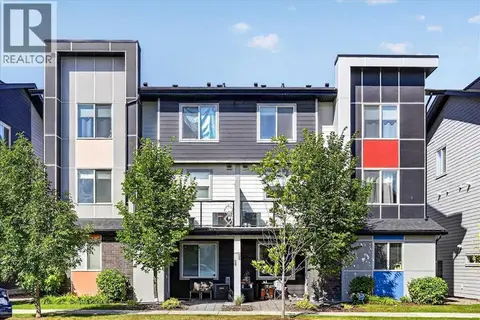
26 Redstone Way NE
Redstone, Calgary
Condo Townhouse · MLS® A2343495 · RE/MAX Realty Professionals