2995 Burlington Cres
Langford Lake, Langford, BC, V9B3A2
Listed by Sotheby's International Realty Canada
$825,000
- 3 bedrooms
- 4 bathrooms
- 3 parking
- 2163 sq ft
Listed 76 days ago · MLS® 1045224
About this home
Welcome to 2995 Burlington Crescent, a beautifully designed three-level townhome in The Brownstones at Langford Lake. Offering approximately 2,163 sq. ft., this spacious home features three bedrooms, four bathrooms, and a versatile lower-level den—ideal for a home office, media room, or quiet retreat. The bright, open-concept main level is anchored by a tiled gas fireplace and a stylish kitchen with quartz countertops, full-height cabinetry, stainless steel appliances, a gas range, and an oversized island. Upstairs, the primary bedroom features a vaulted ceiling, large windows, a walk-in closet, and an ensuite with a double vanity and glass shower, complemented by two additional bedrooms, a full bathroom, and a family room. Enjoy a generous balcony and a private fenced patio with a pergola, along with a heat pump and an oversized garage with driveway parking. Close to Langford Lake, shops, restaurants, recreation, golf, transit, and schools. (id:66966)
Details
- Type
- Condo Townhouse
- Size
- 2163 sq ft
- Property tax
- $4,695
- Maintenance fee
- $479/month
- Neighbourhood
- Langford Lake
- Municipality
- Langford
Interior
- Fireplace
- Yes
Heating, cooling and services
- Heating
- Heat Pump
- Air conditioning
- Air Conditioned
Building and exterior
- Year built
- 2020
Parking
- Total parking
- 3
- Driveway and parking
- Carport
Condo
- Monthly fee
- $479
Rooms
| Room | Level | Size | Features |
|---|---|---|---|
| Bathroom | Third level | 4-Piece | |
| Ensuite | Third level | 4-Piece | |
| Primary Bedroom | Third level | 3.96 × 4.27 m (13' × 14') | |
| Bedroom | Third level | 2.44 × 4.27 m (8' × 14') | |
| Bedroom | Third level | 3.66 × 3.35 m (12' × 11') | |
| Laundry room | Second level | 0.91 × 0.91 m (3' × 3') | |
| Bathroom | Second level | 2-Piece | |
| Living room | Second level | 3.96 × 4.27 m (13' × 14') | |
| Dining room | Second level | 3.35 × 3.05 m (11' × 10') | |
| Family room | Second level | 2.44 × 4.27 m (8' × 14') | |
| Kitchen | Second level | 3.66 × 4.57 m (12' × 15') | |
| Bathroom | Lower level | 4-Piece | |
| Den | Lower level | 3.96 × 3.66 m (13' × 12') | |
| Entrance | Lower level | 4.27 × 3.35 m (14' × 11') |
Location
Location is approximate. See nearby homes on the map
Listed by Sotheby's International Realty Canada.

REALTOR®, REALTORS®, and the REALTOR® logo are certification marks that are owned by REALTOR® Canada Inc. and licensed exclusively to The Canadian Real Estate Association (CREA). These certification marks identify real estate professionals who are members of CREA and who must abide by CREA’s By-Laws, Rules, and the REALTOR® Code. The MLS® trademark and the MLS® logo are owned by CREA and identify the professional real estate services provided by members of CREA.
The information contained on this site is based in whole or in part on information that is provided by members of The Canadian Real Estate Association, who are responsible for its accuracy. CREA reproduces and distributes this information as a service for its members and assumes no responsibility for its accuracy.
Similar homes nearby
See more in Langford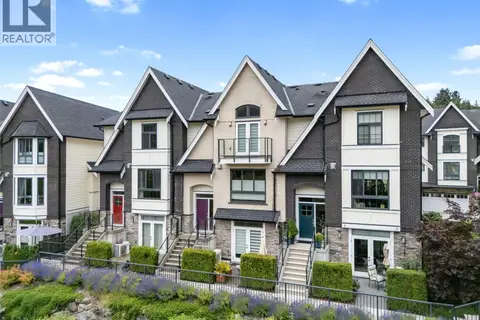 📷 23
$799,000
4 bd4 ba2 pk2162 ft²
2836 Turnstyle Cres
Langford Lake, Langford
Condo Townhouse · MLS® 1049759 · Royal LePage Coast Capital - Sidney
 📷 42
$799,000
3 bd4 ba2 pk1651 ft²
2835 Turnstyle Cres
Langford Lake, Langford
Condo Townhouse · MLS® 1050220 · Macdonald Realty Victoria
 📷 14
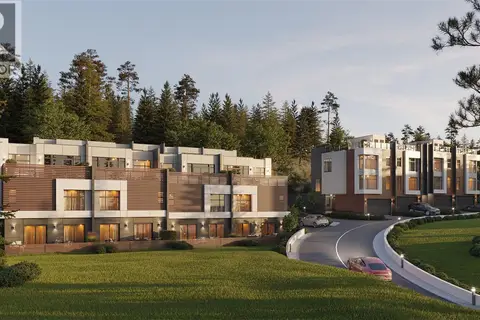
$889,900
3 bd3 ba2 pk2047 ft²
2 2787 Lakeview Terr
Langford Lake, Langford
Condo Townhouse · MLS® 1050850 · Engel & Volkers Vancouver Island
 📷 14
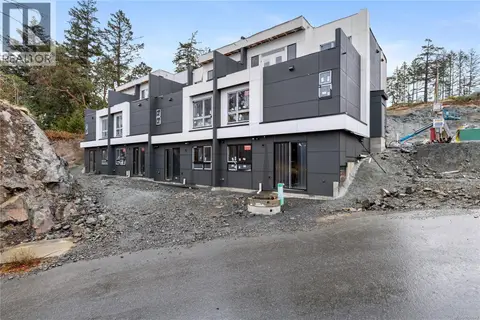
$899,900
3 bd3 ba2 pk2062 ft²
4 2787 Lakeview Terr
Langford Lake, Langford
Condo Townhouse · MLS® 1050849 · Engel & Volkers Vancouver Island
 📷 44
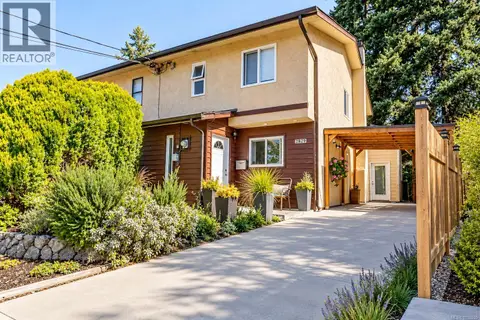
$699,900
3 bd2 ba3 pk1412 ft²
2829 Powers Lane
Langford Lake, Langford
Multiplex
Duplex · MLS® 1050209 · eXp Realty
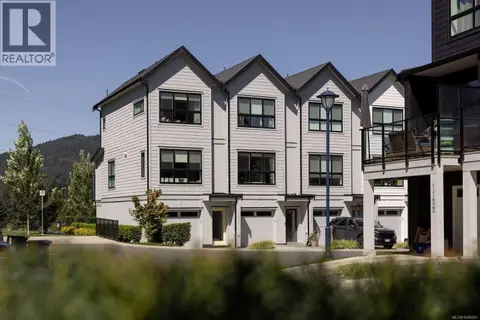 New
📷 38
$675,000
2 bd3 ba2 pk1011 ft²
1133 Pullman Close
Langford Lake, Langford
Condo Townhouse · MLS® 1048261 · RE/MAX Camosun
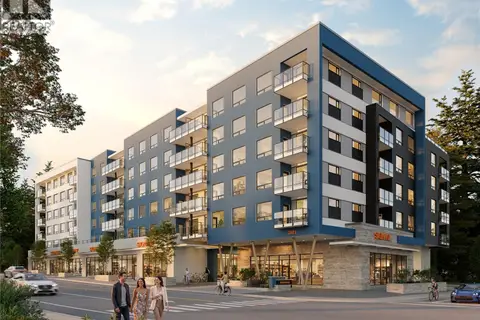 📷 17
$669,900
2 bd2 ba2 pk1183 ft²
318 2881 Leigh Rd
Langford Lake, Langford
Condo Apartment · MLS® 1028405 · Coldwell Banker Oceanside Real Estate
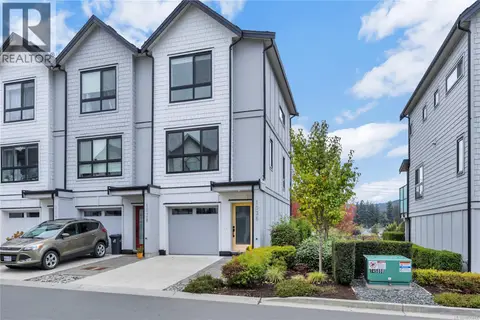 📷 38
$669,900
2 bd3 ba1014 ft²
1036 Boxcar Close
Langford Lake, Langford
Condo Townhouse · MLS® 1051447 · REMAX Professionals (NA)