1036 Boxcar Close
Langford Lake, Langford, BC, V9B0Y4
Listed by REMAX Professionals (NA)
$669,900
- 2 bedrooms
- 3 bathrooms
- 1014 sq ft
Listed 19 days ago · MLS® 1051447
About this home
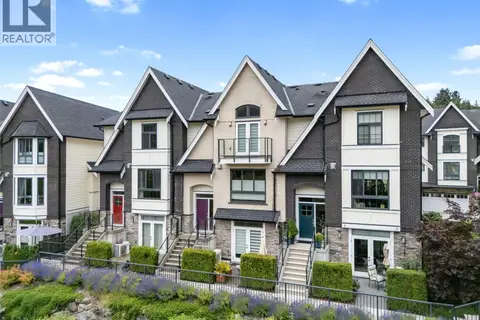
AVAILABLE FOR IMMEDIATE OCCUPANCY! Built in 2022, this desirable corner unit in The Ridge at Kettle Creek offers extra side windows allowing abundance of natural light and beautiful views across the Willway School playing fields to the mountains beyond. This 3-level, 2 bed/3 bath townhome features an extra deep garage plus driveway parking. Quality ICF construction provides excellent soundproofing between units. Features include a heat pump with A/C, quartz countertops, on-demand hot water, vaulted upper ceilings, primary bedroom with full ensuite, Samsung stainless appliances with gas range, large ground-level patio and sundeck off the living room. Enjoy common green space behind, remaining home warranty and low strata fees of $249 month. All measurements are approximate; verify if important. (id:66966)
Details
- Type
- Condo Townhouse
- Size
- 1014 sq ft
- Garage
- Garage
- Property tax
- $3,383
- Maintenance fee
- $248/month
- Neighbourhood
- Langford Lake
- Municipality
- Langford
Interior
- Fireplace
- No
Heating, cooling and services
- Heating
- Heat Pump, Forced air, Natural gas
- Air conditioning
- Air Conditioned
Building and exterior
- Year built
- 2022
Parking
- Driveway and parking
- Garage
Condo
- Monthly fee
- $248
- View
- City view, Mountain view
Rooms
| Room | Level | Size | Features |
|---|---|---|---|
| Laundry room | Second level | 5'3 x 2'9 | |
| Bathroom | Second level | 4'8 x 7'2 | |
| Ensuite | Second level | 5'4 x 7'2 | |
| Bedroom | Second level | 7'10 x 10'8 | |
| Primary Bedroom | Second level | 13'1 x 11'7 | |
| Bathroom | Main level | 6'4 x 3'7 | |
| Dining room | Main level | 9'4 x 9'11 | |
| Kitchen | Main level | 13'1 x 13'10 | |
| Living room | Main level | 8'7 x 13'10 | |
| Entrance | Lower level | 6'11 x 3'8 |
Location
Location is approximate. See nearby homes on the map
Listed by REMAX Professionals (NA).

REALTOR®, REALTORS®, and the REALTOR® logo are certification marks that are owned by REALTOR® Canada Inc. and licensed exclusively to The Canadian Real Estate Association (CREA). These certification marks identify real estate professionals who are members of CREA and who must abide by CREA’s By-Laws, Rules, and the REALTOR® Code. The MLS® trademark and the MLS® logo are owned by CREA and identify the professional real estate services provided by members of CREA.
The information contained on this site is based in whole or in part on information that is provided by members of The Canadian Real Estate Association, who are responsible for its accuracy. CREA reproduces and distributes this information as a service for its members and assumes no responsibility for its accuracy.
Similar homes nearby
See more in Langford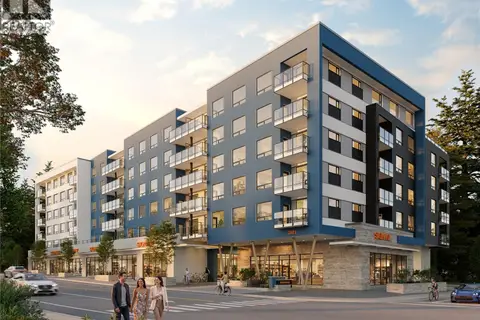 📷 17
$669,900
2 bd2 ba2 pk1183 ft²
318 2881 Leigh Rd
Langford Lake, Langford
Condo Apartment · MLS® 1028405 · Coldwell Banker Oceanside Real Estate
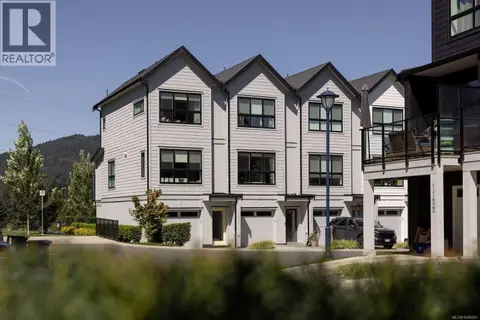 New
📷 38
$675,000
2 bd3 ba2 pk1011 ft²
1133 Pullman Close
Langford Lake, Langford
Condo Townhouse · MLS® 1048261 · RE/MAX Camosun
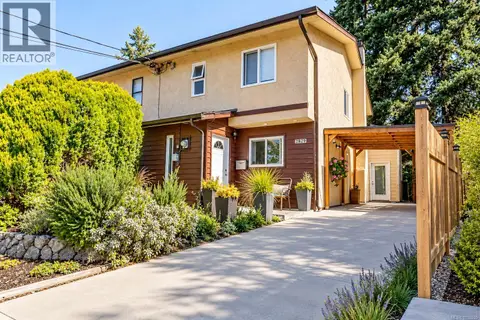 📷 44
$699,900
3 bd2 ba3 pk1412 ft²
2829 Powers Lane
Langford Lake, Langford
Multiplex
Duplex · MLS® 1050209 · eXp Realty
 📷 30
$619,900
2 bd2 ba2 pk934 ft²
2831 Caster Pl
Langford Lake, Langford
Condo Townhouse · MLS® 1052080 · Oakwyn Realty Ltd.
 📷 17
$609,900
2 bd2 ba1 pk1006 ft²
306 2881 Leigh Rd
Langford Lake, Langford
Condo Apartment · MLS® 1028434 · Coldwell Banker Oceanside Real Estate
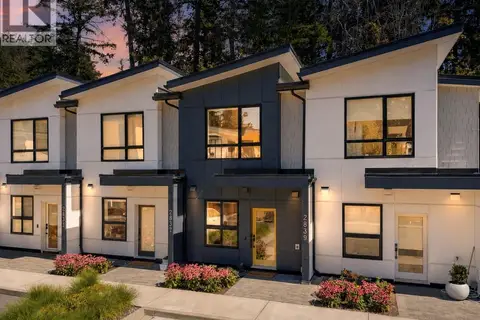 New
📷 32
$599,900
2 bd2 ba2 pk936 ft²
2839 Caster Pl
Langford Lake, Langford
Condo Townhouse · MLS® 1052805 · Royal LePage Coast Capital - Chatterton
 📷 14
$554,900
1 bd1 ba1 pk835 ft²
503 2881 Leigh Rd
Langford Lake, Langford
Condo Apartment · MLS® 1028557 · Coldwell Banker Oceanside Real Estate
 📷 23
$799,000
4 bd4 ba2 pk2162 ft²
2836 Turnstyle Cres
Langford Lake, Langford
Condo Townhouse · MLS® 1049759 · Royal LePage Coast Capital - Sidney