299 Elliott WD
South Pointe, Fort Saskatchewan, AB, T8L4E8
Listed by Century 21 All Stars Realty Ltd
$399,900
- 3 bedrooms
- 3 bathrooms
- 2 parking
- 1602 sq ft
Listed 19 days ago · MLS® E4511473
About this home
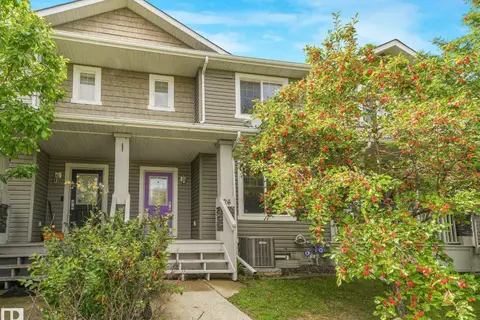
SouthPointe is a modern, family-friendly neighbourhood, offering a quiet, safe, and affordable living. The Kenton-Z by Akash Homes, a beautifully crafted 1602 sq ft two-storey home. Designed for modern family living, this home features an open-concept main floor which offers 9' ceilings, flowing French-imported laminate flooring and an open-concept flow where the kitchen, dining, and living areas connect seamlessly -perfect for entertaining or everyday comfort. Large windows fill the space with natural light, highlighting stylish finishes and thoughtful design details throughout, including an electric fireplace in the living room. Upstairs, enjoy a flex space, laundry closet, and three spacious bedrooms, including a primary suite with a walk-in closet and a private ensuite. Added perk includes a separate side entrance & $5000 BRICK CREDIT. **PLEASE NOTE** PICTURES ARE OF ACTUAL HOME. HOME IS NOW COMPLETE! (id:66966)
Details
- Type
- Detached
- Size
- 1602 sq ft
- Basement
- Unfinished, Full
- Neighbourhood
- South Pointe
- Municipality
- Fort Saskatchewan
Interior
- Fireplace
- Insert, Electric
Heating, cooling and services
- Heating
- Forced air
Building and exterior
- Year built
- 2026
Parking
- Total parking
- 2
- Driveway and parking
- Parking Pad
Rooms
| Room | Level | Size | Features |
|---|---|---|---|
| Living room | Main level | 2.88 × 4.35 m (9'5" × 14'3") | |
| Dining room | Main level | 2.92 × 3.72 m (9'7" × 12'2") | |
| Kitchen | Main level | 3.41 × 4.39 m (11'2" × 14'5") | |
| Primary Bedroom | Upper Level | 3.04 × 3.74 m (10' × 12'3") | |
| Bedroom 2 | Upper Level | 2.54 × 3.23 m (8'4" × 10'7") | |
| Bedroom 3 | Upper Level | 2.5 × 3.58 m (8'2" × 11'9") | |
| Bonus Room | Upper Level | 2.01 × 3.91 m (6'7" × 12'10") |
Location
Location is approximate. See nearby homes on the map
Listed by Century 21 All Stars Realty Ltd.

REALTOR®, REALTORS®, and the REALTOR® logo are certification marks that are owned by REALTOR® Canada Inc. and licensed exclusively to The Canadian Real Estate Association (CREA). These certification marks identify real estate professionals who are members of CREA and who must abide by CREA’s By-Laws, Rules, and the REALTOR® Code. The MLS® trademark and the MLS® logo are owned by CREA and identify the professional real estate services provided by members of CREA.
The information contained on this site is based in whole or in part on information that is provided by members of The Canadian Real Estate Association, who are responsible for its accuracy. CREA reproduces and distributes this information as a service for its members and assumes no responsibility for its accuracy.
Similar homes nearby
See more in Fort Saskatchewan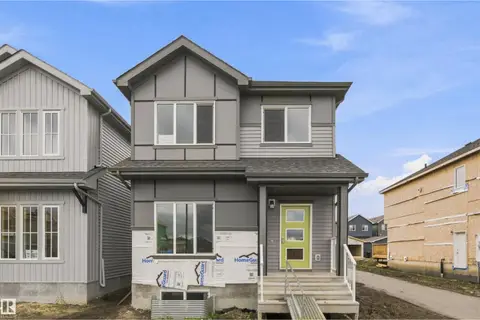 📷 26
$404,900
3 bd3 ba2 pk1663 ft²
255 Elliott WD
South Pointe, Fort Saskatchewan
Detached · MLS® E4511476 · Century 21 All Stars Realty Ltd
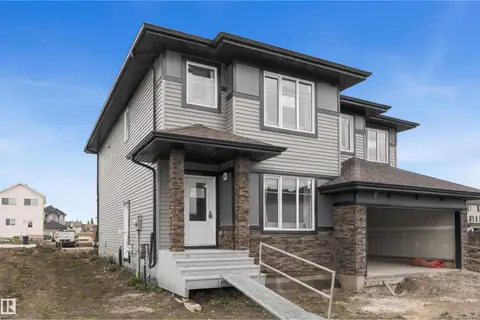 📷 20
$404,900
3 bd3 ba2 pk1611 ft²
287 Elliott WD
South Pointe, Fort Saskatchewan
Multiplex
Duplex · MLS® E4511954 · Century 21 All Stars Realty Ltd
 📷 33
$409,900
3 bd3 ba3 pk1543 ft²
289 Elliott WD
South Pointe, Fort Saskatchewan
Multiplex
Duplex · MLS® E4511942 · Century 21 All Stars Realty Ltd
 📷 39
$414,900
3 bd3 ba1634 ft²
28 DAVIS ST
South Pointe, Fort Saskatchewan
Multiplex
Duplex · MLS® E4512939 · Real Broker
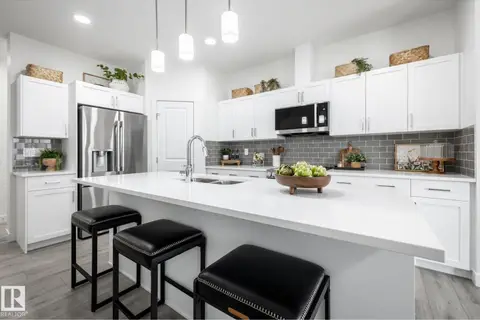 📷 31
$414,900
3 bd3 ba3 pk1544 ft²
273 Elliott WD
South Pointe, Fort Saskatchewan
Multiplex
Duplex · MLS® E4513093 · Century 21 All Stars Realty Ltd
 📷 26
$419,900
3 bd3 ba2 pk1592 ft²
307 Elliott WD
South Pointe, Fort Saskatchewan
Detached · MLS® E4512232 · Century 21 All Stars Realty Ltd
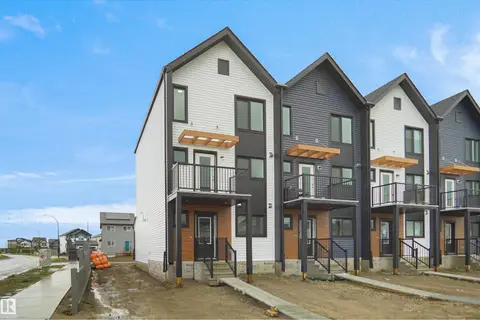 📷 26
$360,166
3 bd3 ba1288 ft²
72 ELLIOTT WD
South Pointe, Fort Saskatchewan
Att/Row/Townhouse · MLS® E4500902 · Royal Lepage Arteam Realty
 📷 65
$339,900
3 bd3 ba1251 ft²
26 ALLARD WY
South Pointe, Fort Saskatchewan
Att/Row/Townhouse · MLS® E4505774 · Lux Real Estate Inc