273 Elliott WD
South Pointe, Fort Saskatchewan, AB, T8L3X6
Listed by Century 21 All Stars Realty Ltd
$414,900
- 3 bedrooms
- 3 bathrooms
- 3 parking
- 1544 sq ft
Listed 6 days ago · MLS® E4513093
About this home
OVER 1500 SQ. FT. | 3 BEDROOMS | 2.5 BATHROOMS | SEPARATE SIDE ENTRANCE | ATTACHED OS SINGLE GARAGE | $5000 BRICK CREDIT. Nestled in the family-friendly community of South Pointe, this thoughtfully designed home offers over 1,500 sq. ft. of bright, open-concept living perfect for everyday life and entertaining. The modern kitchen features quartz countertops, a large island, pantry, and seamless flow into the dining and great room. Upstairs, you'll find three spacious bedrooms, including a private primary retreat with a walk-in closet and ensuite, plus the convenience of a second-floor laundry room with a utility sink. Enjoy 9' main floor ceilings, elegant fixtures, and a rear deck for outdoor living. Surrounded by scenic walking trails, parks, schools, and everyday amenities, the Soho D is designed for families. PLUS a $5K brick credit, side entrance & attached garage! **PICTURES ARE OF SHOWHOME; ACTUAL HOME, PLANS, FIXTURES, AND FINISHES MAY VARY & SUBJECT TO AVAILABILITY/CHANGES!** (id:66966)
Details
- Type
- Duplex
- Size
- 1544 sq ft
- Basement
- Unfinished, Full
- Garage
- Garage
- Neighbourhood
- South Pointe
- Municipality
- Fort Saskatchewan
Interior
- Fireplace
- No
Heating, cooling and services
- Heating
- Forced air
Building and exterior
- Year built
- 2026
Parking
- Total parking
- 3
- Driveway and parking
- Attached Garage, Oversize
Rooms
| Room | Level | Size | Features |
|---|---|---|---|
| Living room | Main level | ||
| Dining room | Main level | ||
| Kitchen | Main level | ||
| Primary Bedroom | Upper Level | ||
| Bedroom 2 | Upper Level | ||
| Bedroom 3 | Upper Level | ||
| Laundry room | Upper Level |
Location
Location is approximate. See nearby homes on the map
Listed by Century 21 All Stars Realty Ltd.

REALTOR®, REALTORS®, and the REALTOR® logo are certification marks that are owned by REALTOR® Canada Inc. and licensed exclusively to The Canadian Real Estate Association (CREA). These certification marks identify real estate professionals who are members of CREA and who must abide by CREA’s By-Laws, Rules, and the REALTOR® Code. The MLS® trademark and the MLS® logo are owned by CREA and identify the professional real estate services provided by members of CREA.
The information contained on this site is based in whole or in part on information that is provided by members of The Canadian Real Estate Association, who are responsible for its accuracy. CREA reproduces and distributes this information as a service for its members and assumes no responsibility for its accuracy.
Similar homes nearby
See more in Fort Saskatchewan 📷 39
$414,900
3 bd3 ba1634 ft²
28 DAVIS ST
South Pointe, Fort Saskatchewan
Multiplex
Duplex · MLS® E4512939 · Real Broker
 📷 33
$409,900
3 bd3 ba3 pk1543 ft²
289 Elliott WD
South Pointe, Fort Saskatchewan
Multiplex
Duplex · MLS® E4511942 · Century 21 All Stars Realty Ltd
 📷 26
$419,900
3 bd3 ba2 pk1592 ft²
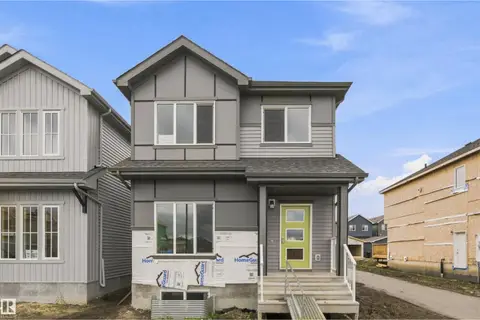
307 Elliott WD
South Pointe, Fort Saskatchewan
Detached · MLS® E4512232 · Century 21 All Stars Realty Ltd
 📷 26
$404,900
3 bd3 ba2 pk1663 ft²
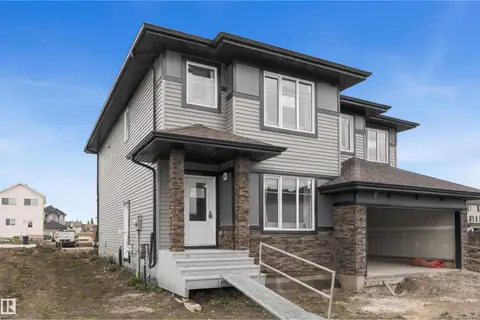
255 Elliott WD
South Pointe, Fort Saskatchewan
Detached · MLS® E4511476 · Century 21 All Stars Realty Ltd
 📷 20
$404,900
3 bd3 ba2 pk1611 ft²
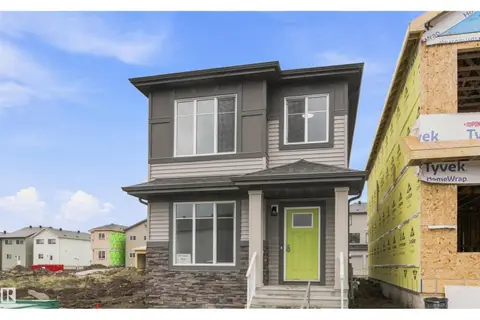
287 Elliott WD
South Pointe, Fort Saskatchewan
Multiplex
Duplex · MLS® E4511954 · Century 21 All Stars Realty Ltd
 📷 23
$399,900
3 bd3 ba2 pk1602 ft²
299 Elliott WD
South Pointe, Fort Saskatchewan
Detached · MLS® E4511473 · Century 21 All Stars Realty Ltd
 📷 21
$465,000
3 bd3 ba1567 ft²
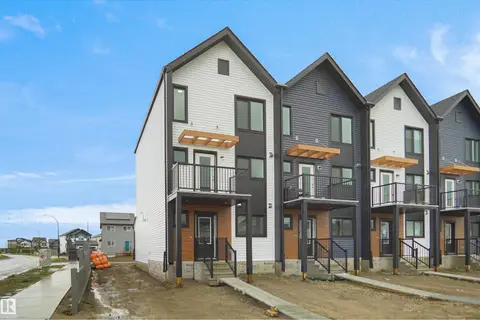
315 Elliott WD
South Pointe, Fort Saskatchewan
Detached · MLS® E4509492 · RE/MAX Excellence
 📷 26
$360,166
3 bd3 ba1288 ft²
72 ELLIOTT WD
South Pointe, Fort Saskatchewan
Att/Row/Townhouse · MLS® E4500902 · Royal Lepage Arteam Realty