2981 Windstar Avenue
Chelmsford, P0M1L0
Listed by ROYAL LEPAGE REALTY TEAM BROKERAGE
$775,900
- 5 bedrooms
- 3 bathrooms
Listed 152 days ago · MLS® 2127956
About this home
Welcome to the Aubriella Model Home by Northern Elite Homes. The large foyer entrance and cathedral ceiling create a warm and welcoming first impression as you arrive home. The open-concept main floor features a gourmet kitchen with island, spacious living and dining areas, and garden doors leading to a covered deck — the perfect spot to enjoy your morning coffee. The primary bedroom includes a walk-in closet and private ensuite, while two additional bedrooms complete the main level. The lower level offers a family room, laundry area, and mechanical room. Separate electrical and gas meters are included for added convenience. The secondary unit is thoughtfully designed with plenty of natural light, comfortable in-floor heating, and an open-concept layout. Featuring 2 bedrooms, a 4-piece bathroom, laundry room, and patio door walkout to the backyard, this space is ideal for extended family or rental potential. Separate electrical and gas meters provide independent living convenience. (id:66966)
Details
- Type
- Detached
- Style
- Bungalow
- Basement
- Full
- Garage
- Garage
- Municipality
- Chelmsford
Interior
- Fireplace
- No
- Flooring
- Tile, Laminate
Heating, cooling and services
- Heating
- Forced air, In Floor Heating
- Air conditioning
- Central air conditioning, Air exchanger
- Water and sewer
- Municipal sewage system
Building and exterior
- Style
- Bungalow
- Roof
- Asphalt shingle
- Outdoor
- Brick, Stone, Vinyl siding
Parking
- Driveway and parking
- Attached Garage, Gravel
Rooms
| Room | Level | Size | Features |
|---|---|---|---|
| Bedroom | Basement | 12 x 10 | |
| Bedroom | Basement | 13'7 x 9'8 | |
| Living room | Basement | 15 x 9 | |
| Eat in kitchen | Basement | 16 x 15 | |
| Recreational, Games room | Basement | 16' x 14' | |
| Bedroom | Main level | 10'2 x 9 | |
| Bedroom | Main level | 10'2 x 10 | |
| Primary Bedroom | Main level | 14'11 x 12 | |
| Living room/Dining room | Main level | 18'4 x 16'4 | |
| Kitchen | Main level | 16'4 x 7 |
Location
Location is approximate. See nearby homes on the map
Listed by ROYAL LEPAGE REALTY TEAM BROKERAGE.

REALTOR®, REALTORS®, and the REALTOR® logo are certification marks that are owned by REALTOR® Canada Inc. and licensed exclusively to The Canadian Real Estate Association (CREA). These certification marks identify real estate professionals who are members of CREA and who must abide by CREA’s By-Laws, Rules, and the REALTOR® Code. The MLS® trademark and the MLS® logo are owned by CREA and identify the professional real estate services provided by members of CREA.
The information contained on this site is based in whole or in part on information that is provided by members of The Canadian Real Estate Association, who are responsible for its accuracy. CREA reproduces and distributes this information as a service for its members and assumes no responsibility for its accuracy.
Similar homes nearby
See more in Chelmsford 📷 59
$799,900
3 bd2 ba
1891 Morgan Road
Chelmsford
Waterfront
Detached · MLS® 2124061 · ROYAL LEPAGE REALTY TEAM BROKERAGE
 📷 38
$659,900
4581 Regional Road 15
Chelmsford
Multi-family · MLS® 2130429 · COLDWELL BANKER - CHARLES MARSH REAL ESTATE, BROKERAGE
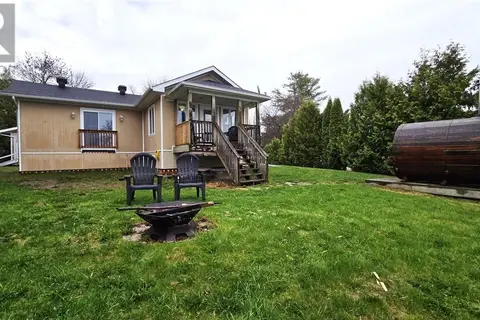 📷 18
$659,000
3 bd2 ba
11 Joseph
Chelmsford
Detached · MLS® 2127954 · RE/MAX CROWN REALTY INC. (NOELVILLE)
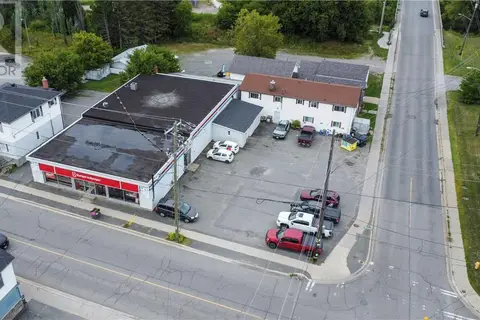 📷 95
$899,000
12 Main Street
Chelmsford
Multi-family · MLS® 2129688 · JOHN E. SMITH REALTY SUDBURY LIMITED, BROKERAGE
 📷 92
$899,900
4 bd2 ba
4979 Nickel Offset Road
Chelmsford
Waterfront
Detached · MLS® 2127919 · LPT REALTY ULC
 📷 44
$649,900
4 bd3 ba
20 Hazel Street
Chelmsford
Detached · MLS® 2130787 · LAKE CITY REALTY LTD. BROKERAGE