20 Hazel Street
Chelmsford, P0M1L0
Listed by LAKE CITY REALTY LTD. BROKERAGE
$649,900
- 4 bedrooms
- 3 bathrooms
Listed 14 days ago · MLS® 2130787
About this home
This well-cared-for raised ranch offers 3+1 bedrooms and three full bathrooms on a lot just over one-third of an acre in one of Chelmsford’s most prestigious neighbourhoods. A manicured lawn and layered gardens welcome you as you turn onto the wide lockstone driveway. Inside, west-facing exposure and a living-room skylight fill the open-concept main floor with natural light. The connected living and dining spaces lead to a walkout to the two-tier deck overlooking the backyard. Three bedrooms and two full bathrooms, including a primary ensuite, complete this level. Downstairs, a large recreation room, fourth bedroom and third full bathroom with soaker tub offer room to spread out. The lower level connects to the double attached garage, which also opens to the backyard. An adjoining carport gives you covered space for the toys without taking up valuable garage space. Outside, mature trees and established gardens frame a large, private-feeling yard with green space beyond. A brand-new heat pump with ductless air conditioning and two natural-gas fireplaces round out the home. Book a showing to experience how the indoor and outdoor spaces come together! (id:66966)
Details
- Type
- Detached
- Style
- Raised ranch
- Basement
- Full
- Garage
- Garage
- Municipality
- Chelmsford
Interior
- Fireplace
- Free Standing Metal, Gas, Insert
- Flooring
- Hardwood, Laminate
Heating, cooling and services
- Heating
- Heat Pump, Baseboard heaters
- Water and sewer
- Municipal sewage system
Building and exterior
- Style
- Raised ranch
- Roof
- Asphalt shingle
- Foundation
- Block
- Outdoor
- Brick, Vinyl siding
Parking
- Driveway and parking
- Attached Garage, Carport
Rooms
| Room | Level | Size | Features |
|---|---|---|---|
| Laundry room | Lower level | 7.8 x 12.1 | |
| Recreational, Games room | Lower level | 19.7 x 19.10 | |
| Bedroom | Lower level | 11.6 x 11.1 | |
| 3pc Bathroom | Lower level | 7.8 x 8.3 | |
| 4pc Bathroom | Main level | 7.6 x 9.9 | |
| 3pc Ensuite bath | Main level | 5.11 x 6.11 | |
| Bedroom | Main level | 11.1 x 9.3 | |
| Bedroom | Main level | 11.1 x 9.8 | |
| Primary Bedroom | Main level | 13.1 x 12.0 | |
| Dining room | Main level | 15.1 x 10.8 | |
| Kitchen | Main level | 15.1 x 10.1 | |
| Living room | Main level | 13.8 x 11.9 |
Location
Location is approximate. See nearby homes on the map
Listed by LAKE CITY REALTY LTD. BROKERAGE.

REALTOR®, REALTORS®, and the REALTOR® logo are certification marks that are owned by REALTOR® Canada Inc. and licensed exclusively to The Canadian Real Estate Association (CREA). These certification marks identify real estate professionals who are members of CREA and who must abide by CREA’s By-Laws, Rules, and the REALTOR® Code. The MLS® trademark and the MLS® logo are owned by CREA and identify the professional real estate services provided by members of CREA.
The information contained on this site is based in whole or in part on information that is provided by members of The Canadian Real Estate Association, who are responsible for its accuracy. CREA reproduces and distributes this information as a service for its members and assumes no responsibility for its accuracy.
Similar homes nearby
See more in Chelmsford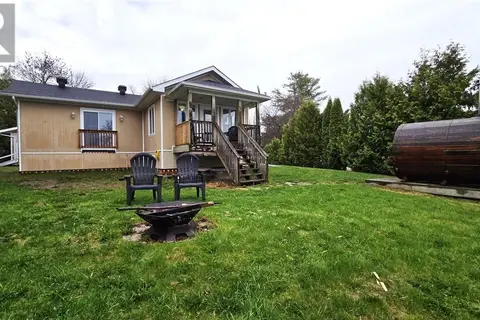 📷 18
$659,000
3 bd2 ba
11 Joseph
Chelmsford
Detached · MLS® 2127954 · RE/MAX CROWN REALTY INC. (NOELVILLE)
 📷 38
$659,900
4581 Regional Road 15
Chelmsford
Multi-family · MLS® 2130429 · COLDWELL BANKER - CHARLES MARSH REAL ESTATE, BROKERAGE
 📷 41
$599,900
4 bd2 ba
254 Leroux Street
Chelmsford
Detached · MLS® 2130951 · ROYAL LEPAGE REALTY TEAM BROKERAGE
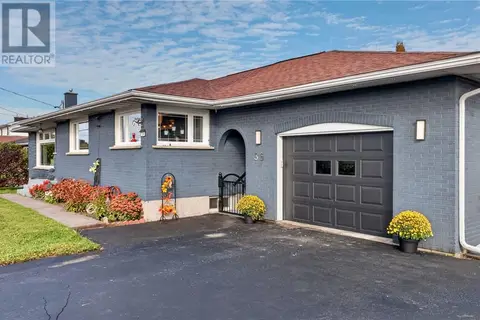 📷 72
$599,900
5 bd2 ba
36 EDWARD Avenue
Chelmsford
Detached · MLS® 2130880 · RE/MAX CROWN REALTY INC. (HANMER)
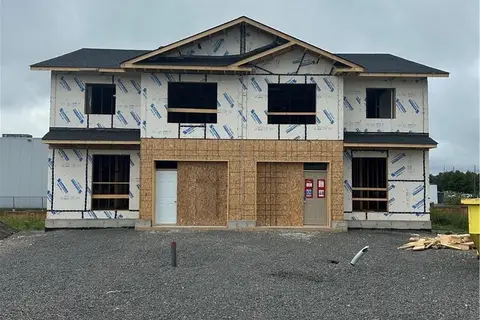 📷 18
$569,900
3 bd4 ba
2952 Ruby Street
Chelmsford
Detached · MLS® 2129997 · ROYAL LEPAGE REALTY TEAM BROKERAGE
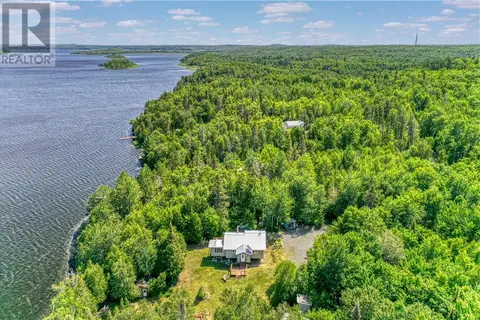 📷 37
$549,900
2 bd1 ba
660 Fire Route M
Chelmsford
Waterfront
Recreational · MLS® 2129399 · LANCTOT REALTY LTD, BROKERAGE
 📷 30
$529,900
3 bd3 ba
2951 Ruby Street
Chelmsford
Detached · MLS® 2122470 · ROYAL LEPAGE REALTY TEAM BROKERAGE
 📷 16
$775,900
5 bd3 ba
2981 Windstar Avenue
Chelmsford
Detached · MLS® 2127956 · ROYAL LEPAGE REALTY TEAM BROKERAGE