2960 Holland Road
662 - Fonthill, Pelham, L2V 5K7
$2,980,000
- 3+1 bedrooms
- 3 bathrooms
- 15 parking
- 3000-3500 sq ft
Listed 140 days ago · MLS® X13224234
About this home
Fall to pieces over this hallmark grand estate-private and discreet, yet centrally located with easy highway access to Niagara and beyond. Nestled on 2.96 acres of gently rolling hills and mature trees bordering breathtaking Short Hills Provincial Park, this showpiece setting is one most only dream about. Offering over 3,000 sq. ft. above grade, the home showcases timeless character and modern sophistication, beautifully transformed with exceptional detail throughout. Enjoy sunrises and sunsets from four wrap-around porches, a triple attached garage and double heated detached coach house with loft-ideal for guests, studio space or future in-law potential. An inviting foyer wrapped in dramatic floor-to-ceiling shaker wainscoting separates the formal living and dining rooms, each with oversized windows bathing the home in natural daylight. The showstopper designer kitchen features soaring white tray ceilings, two oversized centre islands, built-in Jenn-Air appliances and an impressive L-shaped breakfast nook overlooking the tranquil rear yard. Anchored by a captivating gas fireplace, the family room offers warmth and ambiance, while a thoughtfully designed laundry/mudroom and stylish 3-piece bath complete the main level. The renovated primary suite features a walk-in closet and designer ensuite with glass walk-in shower, wall-hung toilet, freestanding tub and mirrored makeup area. The whimsical staircase to the lower level sets the tone for an entertainer's paradise with recreation room, splendid bar, games room, bedroom, office and spectacular theatre/media room with nostalgic double-door entry. Stealing the spotlight is the resort-inspired outdoor oasis, where reclaimed land, tiered Armour stone, sprawling patio, handcrafted Douglas Fir pergolas, tranquil water feature and gas firepit create an extraordinary retreat. Significant investments include septic relocation and tank replacement, allowing this remarkable vision to become reality. A legacy estate awaits!
Details
- Type
- Detached
- Style
- 2-Storey
- Age
- 16-30 years
- Size
- 3000-3500 sq ft
- Lot
- 649.2 × 248.26 ft
- Basement
- Finished
- Garage
- Attached
- Kitchens
- 2
- Property tax
- $14,429 (2025)
- Neighbourhood
- 662 - Fonthill
- Municipality
- Pelham
- Price per sq ft
- $917 (76% above detached houses in 662 - Fonthill, $520)
Interior
- Bedrooms
- 3 above ground + 1 below
- Bathrooms
- 1 × 3-piece (main), 1 × 3-piece (second), 1 × 5-piece (second)
- Kitchens
- 2 (1 below ground)
- Rooms
- 12 above ground + 5 below
- Family room or den
- Yes
- Fireplace
- Propane
- Features
- Auto Garage Door Remote, Bar Fridge, Central Vacuum, Propane Tank, Built-In Oven, In-Law Capability
Heating, cooling and services
- Heating
- Forced Air, Propane
- Air conditioning
- Central Air
- Water and sewer
- Septic
Building and exterior
- Style
- 2-Storey
- Exterior
- Brick
- Roof
- Asphalt Shingle
- Foundation
- Poured Concrete
- Age
- 16-30 years
- Faces
- North
- Outdoor
- Landscape Lighting, Landscaped, Patio, Porch, Additional Garage(s), Out Buildings
Parking
- Garage spaces
- 5
- Total parking
- 15
- Driveway and parking
- Front Yard Parking
Lot
- Size
- 649.2 × 248.26 ft
- Acreage
- 2-4.99
More
- Possession
- Flexible
- Nearby
- Arts Centre, Rolling, School Bus Route, Rec./Commun.Centre, Place Of Worship
- Cross street
- North Pelham Street
Rooms
| Room | Level | Size | Features |
|---|---|---|---|
| Foyer | Main | 3.68 × 4.27 m (12'1" × 14') | |
| Living Room | Main | 4.97 × 4.03 m (16'4" × 13'3") | |
| Dining Room | Main | 4.03 × 3.81 m (13'3" × 12'6") | |
| Great Room | Main | 7.31 × 4.49 m (24' × 14'9") | |
| Kitchen | Main | 6.25 × 5.79 m (20'6" × 19') | |
| Breakfast | Main | 3.63 × 2.01 m (11'11" × 6'7") | |
| Laundry | Main | 5.05 × 2.08 m (16'7" × 6'10") | |
| Primary Bedroom | Second | 4.97 × 4.95 m (16'4" × 16'3") | |
| Bedroom 2 | Second | 4.01 × 4.06 m (13'2" × 13'4") | |
| Bedroom 3 | Second | 4 × 4.09 m (13'1" × 13'5") | |
| Family Room | Basement | 8.69 × 4.01 m (28'6" × 13'2") | |
| Game Room | Basement | 4.6 × 4.42 m (15'1" × 14'6") | |
| Media Room | Basement | 7.31 × 4.45 m (24' × 14'7") | |
| Bedroom | Basement | 4 × 4 m (13'1" × 13'1") | |
| Exercise Room | Basement | 3.05 × 3.96 m (10' × 13') | |
| Other | Second | 4.04 × 2.77 m (13'3" × 9'1") | Closet Organizers |
Location
Location is approximate. See nearby homes on the map
Recent sales nearby
See what similar homes within 1 km sold for in the last year. Create a free account or sign in to see them.
The neighbourhood
Getting around Car-dependent
No subway, LRT or GO station within a short trip.
Within a 10-minute walk: no grocery stores, 0 cafés and restaurants, 0 parks.
Who lives here postal area L2V
- Owners / renters
- 68% / 32%
- Median household income
- $80,000
- Average age
- 40
- Children under 15
- 16%
- Homes
- 66% detached, 2% high-rise
- Commute by transit
- 3%
- Population
- 19,795
Languages spoken most at home besides English: Mandarin 1.3%, Italian 0.9%, Spanish 0.7%, Punjabi (Panjabi) 0.5%.
Flood and conservation No mapped hazard
Not inside a mapped flood plain or regulated area in Niagara Peninsula Conservation’s mapping.
Screening maps only. Ask the conservation authority for a property inquiry before relying on this.
Safety
Crime Severity Index for Niagara Region (St. Catharines) police: 54 vs 57 for Ontario (2025).
Police-reported figures for the whole police service area, not this street. Rates use the area’s resident population.
Distances are approximate. Places © OpenStreetMap contributors. Neighbourhood figures: Statistics Canada, 2021 Census. Flood and regulation mapping: Niagara Peninsula Conservation open data. Crime Severity Index: Statistics Canada.
Living here
Commute
To Union Station (downtown Toronto): 64 km. Transit times · Driving times
Noise Nothing major nearby
No highway within 500 m, rail line within 300 m, or airport flight path nearby.
Distances from the map, not noise measurements. Visit at rush hour to judge for yourself.
Internet High-speed
50/10 Mbps or faster available here by cable, fibre or DSL (the federal high-speed target).
From the federal broadband map. Check exact speeds and providers for the address.
Roads, rail, airports and planned stations © OpenStreetMap contributors. Internet: Innovation, Science and Economic Development Canada, National Broadband Data.
Listed by ROYAL LEPAGE NRC REALTY.
Listing information provided by PropTx Innovations Inc. and TRREB; deemed reliable but not guaranteed accurate by PropTx.
Similar homes nearby
See more in Pelham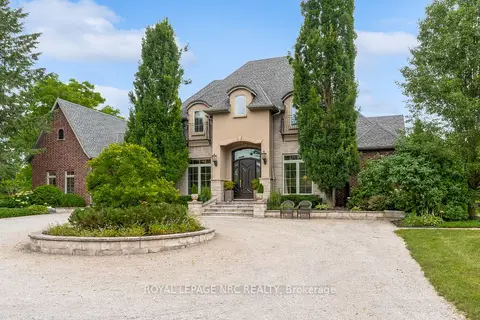
$2,599,900
4+1 bd6 ba18 pk3500-5000 ft²
1323 Effingham Street
662 - Fonthill, Pelham
Detached · MLS® X13571402 · ROYAL LEPAGE NRC REALTY
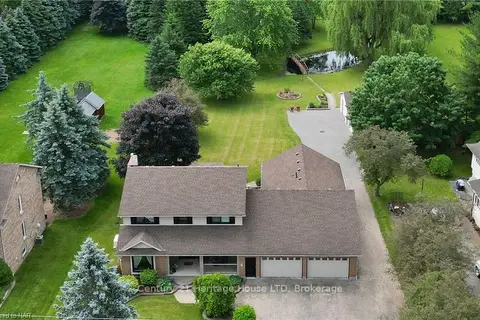
$2,499,000
5+1 bd6 ba25 pk2500-3000 ft²
1084 QUAKER Road
662 - Fonthill, Pelham
Detached · MLS® X13461620 · Century 21 Heritage House LTD
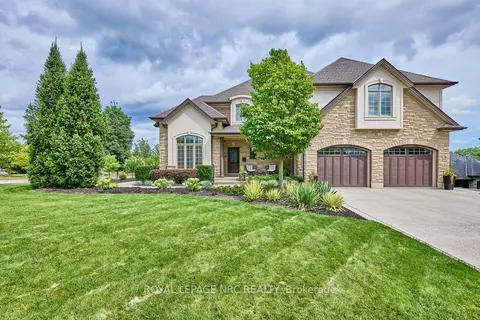
$2,399,900
Reduced $100,000
4 bd4 ba16 pk3500-5000 ft²
34 Marlene Stewart Drive
662 - Fonthill, Pelham
Detached · MLS® X13772998 · ROYAL LEPAGE NRC REALTY
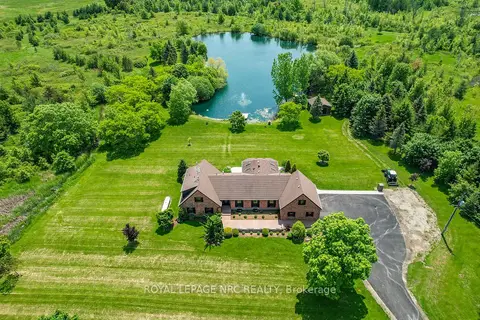
$2,999,900
Reduced $300,000
4+1 bd4 ba52 pk3000-3500 ft²
2021 Victoria Avenue
663 - North Pelham, Pelham
Farm · MLS® X12952556 · ROYAL LEPAGE NRC REALTY
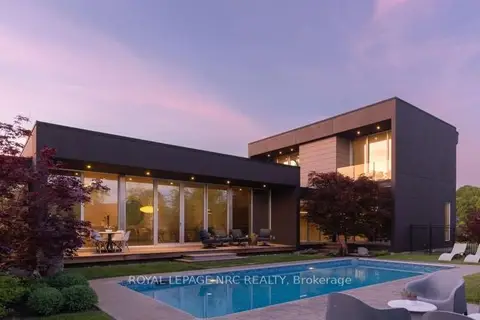
$2,690,000
3+1 bd5 ba8 pk2500-3000 ft²
2705 Maple Street
663 - North Pelham, Pelham
Detached · MLS® X13848256 · ROYAL LEPAGE NRC REALTY
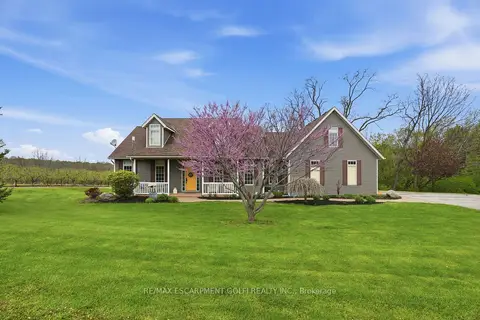
$2,549,900
4+1 bd5 ba12 pk2000-2500 ft²
461 TICE Road
663 - North Pelham, Pelham
Detached · MLS® X13560406 · RE/MAX ESCARPMENT GOLFI REALTY INC.
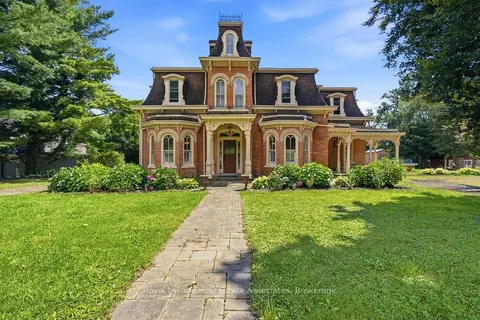
$3,498,000
4 bd5 ba27 pk3500-5000 ft²
398 Canboro Road
664 - Fenwick, Pelham
Farm · MLS® X13737488 · Royal LePage Real Estate Associates