2705 Maple Street
663 - North Pelham, Pelham, L0S 1C0
$2,690,000
- 3+1 bedrooms
- 5 bathrooms
- 8 parking
- 2500-3000 sq ft
Listed 19 days ago · MLS® X13848256
About this home
A masterclass in minimalist modern design, this custom-built residence offers the openness and sophistication of a luxury penthouse within the privacy of your own detached home. Designed and built by its owners and privately positioned on a secluded 1-acre estate lot among Pelham's finest executive residences, every detail was thoughtfully conceived with a focus on light, privacy, and seamless indoor-outdoor living. Clean contemporary lines, soaring ceilings, walls of glass, and curated finishes create a living environment that feels both dramatic and comfortable. The open-concept main living space is anchored by a striking linear fireplace feature wall and a sleek designer kitchen featuring minimalist custom cabinetry, integrated appliances, and expansive views of the resort-inspired backyard. Floor-to-ceiling windows and multiple walkouts blur the line between indoors and out, creating a seamless connection to covered outdoor living spaces and a heated in-ground pool. The main-floor primary suite serves as a true sanctuary, highlighted by a breathtaking ensuite featuring a sculptural freestanding tub, oversized walk-in shower, custom walnut cabinetry, and a dramatic stone feature wall. Thoughtfully designed to connect with the outdoors, the suite opens directly to a secluded hot tub grotto nestled within the home's architecture. 2 upper-level bedrooms, each with their own balcony and ensuite, provide comfort and privacy for family and guests. The fully finished lower level offers beautifully designed spaces tailored for both entertaining and everyday enjoyment, including an exceptional custom home theatre with professional-grade projection, a fourth bedroom, and multiple recreation and lounge areas. Outside, the heated in-ground pool is surrounded by landscaping, mature trees, architectural lighting, natural stone accents, and outdoor living areas. Sophisticated yet welcoming, this one-of-a-kind modern residence delivers exceptional design, privacy, and lifestyle.
Details
- Type
- Detached
- Style
- 2-Storey
- Age
- 6-15 years
- Size
- 2500-3000 sq ft
- Lot
- 150.95 × 424.45 ft
- Basement
- Finished, Full
- Garage
- Attached
- Kitchens
- 1
- Property tax
- $10,264 (2025)
- Neighbourhood
- 663 - North Pelham
- Municipality
- Pelham
- Price per sq ft
- $978 (84% above detached houses in Pelham, $533)
Interior
- Bedrooms
- 3 above ground + 1 below
- Bathrooms
- 1 × 3-piece (lower), 1 × 2-piece (main), 1 × 4-piece (main), 1 × 3-piece (second), 1 × 3-piece (second)
- Rooms
- 11 above ground
- Family room or den
- Yes
- Fireplace
- Yes
- Features
- Auto Garage Door Remote, Primary Bedroom - Main Floor, Water Heater Owned
Heating, cooling and services
- Heating
- Forced Air, Gas
- Air conditioning
- Central Air
- Water and sewer
- Septic
Building and exterior
- Style
- 2-Storey
- Exterior
- Stone, Stucco (Plaster)
- Roof
- Flat
- Foundation
- Poured Concrete
- Age
- 6-15 years
- Faces
- East
- Pool
- Inground
Parking
- Garage spaces
- 2
- Total parking
- 8
- Driveway and parking
- Private Double
Lot
- Size
- 150.95 × 424.45 ft (irregular)
- Acreage
- .50-1.99
More
- Possession
- 60-90 DAYS
- Nearby
- Fenced Yard, Golf, Rolling, Wooded/Treed
- Cross street
- Maple & Sawmill
Rooms
| Room | Level | Size | Features |
|---|---|---|---|
| Bedroom | Lower | 3.61 × 5.32 m (11'10" × 17'5") | |
| Recreation | Lower | 16.1 × 7.06 m (52'10" × 23'2") | |
| Utility Room | Lower | 5.15 × 5.15 m (16'11" × 16'11") | |
| Media Room | Lower | 6.4 × 6.62 m (21' × 21'9") | |
| Other | Lower | 2.95 × 2.76 m (9'8" × 9'1") | |
| Kitchen | Lower | 2.95 × 2.22 m (9'8" × 7'3") | |
| Foyer | Main | 12.95 × 3.76 m (42'6" × 12'4") | |
| Kitchen | Main | 3.38 × 6.62 m (11'1" × 21'9") | |
| Dining Room | Main | 2.57 × 6.62 m (8'5" × 21'9") | |
| Living Room | Main | 4.28 × 6.62 m (14'1" × 21'9") | |
| Primary Bedroom | Main | 6.69 × 5.89 m (21'11" × 19'4") | |
| Bedroom | Second | 3.56 × 5.5 m (11'8" × 18'1") | |
| Bedroom | Second | 3.56 × 4.76 m (11'8" × 15'7") |
History of this address
1 earlier listing at this address, with sold and leased prices. Create a free account or sign in to see them.
Location
Location is approximate. See nearby homes on the map
Recent sales nearby
See what similar homes within 1 km sold for in the last year. Create a free account or sign in to see them.
The neighbourhood
Getting around Car-dependent
No subway, LRT or GO station within a short trip.
Within a 10-minute walk: no grocery stores, 0 cafés and restaurants, 0 parks.
Who lives here postal area L0S
- Owners / renters
- 87% / 13%
- Median household income
- $95,000
- Average age
- 48
- Children under 15
- 13%
- Homes
- 83% detached, 1% high-rise
- Commute by transit
- 0%
- Population
- 60,409
Languages spoken most at home besides English: Spanish 0.4%, Mandarin 0.4%, German 0.4%, Polish 0.2%.
Flood and conservation No mapped hazard
Not inside a mapped flood plain or regulated area in Niagara Peninsula Conservation’s mapping.
Screening maps only. Ask the conservation authority for a property inquiry before relying on this.
Safety
Crime Severity Index for Niagara Region (St. Catharines) police: 54 vs 57 for Ontario (2025).
Police-reported figures for the whole police service area, not this street. Rates use the area’s resident population.
Distances are approximate. Places © OpenStreetMap contributors. Neighbourhood figures: Statistics Canada, 2021 Census. Flood and regulation mapping: Niagara Peninsula Conservation open data. Crime Severity Index: Statistics Canada.
Living here
Commute
To Union Station (downtown Toronto): 61 km. Transit times · Driving times
Noise Nothing major nearby
No highway within 500 m, rail line within 300 m, or airport flight path nearby.
Distances from the map, not noise measurements. Visit at rush hour to judge for yourself.
Internet High-speed
50/10 Mbps or faster available here by cable, fibre or DSL (the federal high-speed target).
From the federal broadband map. Check exact speeds and providers for the address.
Roads, rail, airports and planned stations © OpenStreetMap contributors. Internet: Innovation, Science and Economic Development Canada, National Broadband Data.
Listed by ROYAL LEPAGE NRC REALTY.
Listing information provided by PropTx Innovations Inc. and TRREB; deemed reliable but not guaranteed accurate by PropTx.
Similar homes nearby
See more in Pelham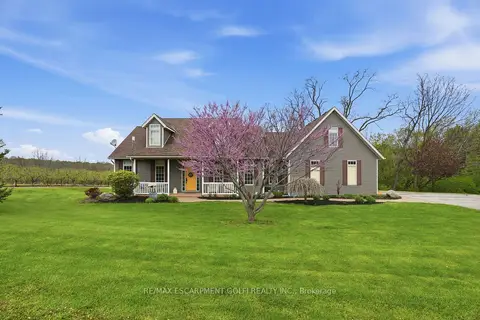
$2,549,900
4+1 bd5 ba12 pk2000-2500 ft²
461 TICE Road
663 - North Pelham, Pelham
Detached · MLS® X13560406 · RE/MAX ESCARPMENT GOLFI REALTY INC.
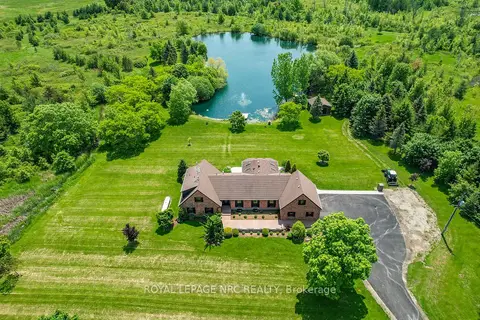
$2,999,900
Reduced $300,000
4+1 bd4 ba52 pk3000-3500 ft²
2021 Victoria Avenue
663 - North Pelham, Pelham
Farm · MLS® X12952556 · ROYAL LEPAGE NRC REALTY
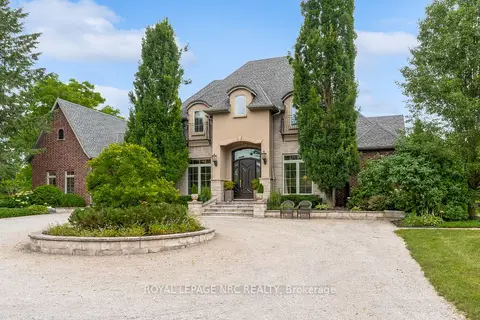
$2,599,900
4+1 bd6 ba18 pk3500-5000 ft²
1323 Effingham Street
662 - Fonthill, Pelham
Detached · MLS® X13571402 · ROYAL LEPAGE NRC REALTY
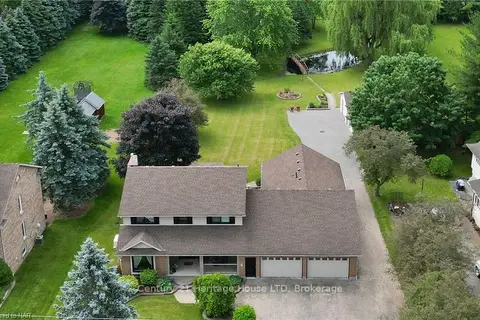
$2,499,000
5+1 bd6 ba25 pk2500-3000 ft²
1084 QUAKER Road
662 - Fonthill, Pelham
Detached · MLS® X13461620 · Century 21 Heritage House LTD
$2,980,000
3+1 bd3 ba15 pk3000-3500 ft²
2960 Holland Road
662 - Fonthill, Pelham
Detached · MLS® X13224234 · ROYAL LEPAGE NRC REALTY
$2,399,900
Reduced $100,000
4 bd4 ba16 pk3500-5000 ft²
34 Marlene Stewart Drive
662 - Fonthill, Pelham
Detached · MLS® X13772998 · ROYAL LEPAGE NRC REALTY
$2,250,000
3+1 bd4 ba10 pk5000 + ft²
1630 Pelham Street
662 - Fonthill, Pelham
Detached · MLS® X13803342 · RE/MAX WEST REALTY INC.
$2,249,900
2+2 bd3 ba9 pk2000-2500 ft²
36 Philmori Boulevard
662 - Fonthill, Pelham
Detached · MLS® X13575634 · BOLDT REALTY INC., BROKERAGE