34 Marlene Stewart Drive
662 - Fonthill, Pelham, L3E 0S3
$2,399,900
Reduced $100,000 from $2,499,900
- 4 bedrooms
- 4 bathrooms
- 16 parking
- 3500-5000 sq ft
Listed 39 days ago · MLS® X13772998
About this home
This executive 2 storey home with over 6000 sq ft of finished living space set on 1/2 an acre with full city services is a rare find in Fonthill. Originally built as the personal home of one of Niagara's most loved builders, no corners have been cut, no expense has been spared - this is a one of a kind home. Step inside to find gleaming tile and hardwood, vaulted ceilings, and purposeful living spaces. Those who work from home will appreciate the gorgeous main floor office, with a separate entrance nearby. Enjoy downtime with your family in the great room which includes a gas fireplace, coffered ceilings and built-in media cabinets or curl up with your favourite book in the cozy family room. The perfectly appointed chefs kitchen provides stainless steel appliances, a double oven, granite counters & access to the covered deck. A nearby mudroom includes built-in storage and is the perfect place to help keep your family organized. Travel upstairs to find an extraordinary primary suite with 2 walk-in closets, seating area and a serene 4pc ensuite bathroom. 3 additional bedrooms, plentiful storage closets, a 5 pc bathroom and a full laundry room complete the rest of the 2nd floor. The finished walk-out basement includes a home gym, 3 piece bathroom (with sauna) games/rec room areas and plenty of storage. Completed by Dekorte's Lanscaping & Boldt pools in 2023, this backyard will leave you speechless. Whether you are soaking in the hot tub, splashing in the saltwater pool, relaxing under the pergola or playing soccer on the emerald green grass, there is something for everyone here. The detached 18.7' x 33.5' garage is the perfect workshop or man/woman cave is accessible via a separate driveway on the south side of the property. Only an 8 Minute walk to Niagara's most prestigious golf experience at Lookout Point Country Club. Located within the ultra desirable A.K. Wigg & St. Alexander School catchment area.
Details
- Type
- Detached
- Style
- 2-Storey
- Age
- 6-15 years
- Size
- 3500-5000 sq ft
- Lot
- 110.43 × 203.9 ft
- Basement
- Finished with Walk-Out, Full
- Garage
- Attached
- Kitchens
- 1
- Property tax
- $14,314 (2025)
- Neighbourhood
- 662 - Fonthill
- Municipality
- Pelham
- Price per sq ft
- ~$565 (9% above detached houses in 662 - Fonthill, $520)
Interior
- Bedrooms
- 4 above ground
- Bathrooms
- 1 × 2-piece (main), 1 × 4-piece (second), 1 × 5-piece (second), 1 × 3-piece (basement)
- Rooms
- 13 above ground + 6 below
- Family room or den
- Yes
- Fireplace
- Electric, Natural Gas
- Features
- Auto Garage Door Remote, Built-In Oven, Central Vacuum, Countertop Range, Intercom, Sauna
Heating, cooling and services
- Heating
- Forced Air, Gas
- Air conditioning
- Central Air
- Water and sewer
- Sewer
Building and exterior
- Style
- 2-Storey
- Exterior
- Brick, Stone
- Roof
- Shingles
- Foundation
- Poured Concrete
- Age
- 6-15 years
- Faces
- East
- Pool
- Inground, Salt
- Outdoor
- Deck, Hot Tub, Landscaped, Lawn Sprinkler System, Privacy, Patio, Year Round Living, Additional Garage(s), Fence - Full, Shed
Parking
- Garage spaces
- 3
- Total parking
- 16
- Driveway and parking
- Private, Inside Entry
Lot
- Size
- 110.43 × 203.9 ft (irregular)
- Acreage
- .50-1.99
More
- Possession
- 60 Days/Flexible
- Nearby
- Electric Car Charger, Golf, Library, Park, Place Of Worship, School
- Cross street
- Lookout & Marlene Stewart
History of this address
4 earlier listings at this address, with sold and leased prices. Create a free account or sign in to see them.
Location
Location is approximate. See nearby homes on the map
Recent sales nearby
See what similar homes within 1 km sold for in the last year. Create a free account or sign in to see them.
The neighbourhood
Getting around Car-dependent
No subway, LRT or GO station within a short trip.
Within a 10-minute walk: 1 grocery store, 2 cafés and restaurants, 0 parks. Nearest grocery: Avondale Food Stores (750 m).
Schools nearby
Elementary
- A. K. Wigg Public School
EQAO: Gr 6 reading 97%, math 80%1.3 km - St. Alexander Catholic Elementary School Catholic
EQAO: Gr 6 reading 89%, math 54%1.6 km - Glynn A Green Public School
EQAO: Gr 6 reading 94%, math 82%1.7 km
Secondary
- E. L. Crossley Secondary School
EQAO: Gr 9 math 72%, literacy test 91%1.6 km
EQAO: share of students meeting the provincial standard (2024–25). Ontario average: Gr 6 reading 86%, math 51%; Gr 9 math 55%; literacy test 83%.
Closest schools, not school zones. Check which school serves this address with the school board before relying on it.
Flood and conservation No mapped hazard
Not inside a mapped flood plain or regulated area in Niagara Peninsula Conservation’s mapping.
Screening maps only. Ask the conservation authority for a property inquiry before relying on this.
Safety
Crime Severity Index for Niagara Region (St. Catharines) police: 54 vs 57 for Ontario (2025).
Police-reported figures for the whole police service area, not this street. Rates use the area’s resident population.
Distances are approximate. Places © OpenStreetMap contributors. Neighbourhood figures: Statistics Canada, 2021 Census. School results: EQAO via Ontario Data Catalogue (Open Government Licence – Ontario). Flood and regulation mapping: Niagara Peninsula Conservation open data. Crime Severity Index: Statistics Canada.
Living here
Commute
To Union Station (downtown Toronto): 67 km. Transit times · Driving times
Noise Nothing major nearby
No highway within 500 m, rail line within 300 m, or airport flight path nearby.
Distances from the map, not noise measurements. Visit at rush hour to judge for yourself.
Internet High-speed
50/10 Mbps or faster available here by cable, fibre or DSL (the federal high-speed target).
From the federal broadband map. Check exact speeds and providers for the address.
Roads, rail, airports and planned stations © OpenStreetMap contributors. Internet: Innovation, Science and Economic Development Canada, National Broadband Data.
Listed by ROYAL LEPAGE NRC REALTY.
Listing information provided by PropTx Innovations Inc. and TRREB; deemed reliable but not guaranteed accurate by PropTx.
Similar homes nearby
See more in Pelham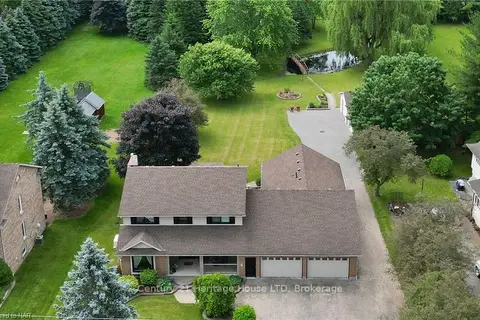
$2,499,000
5+1 bd6 ba25 pk2500-3000 ft²
1084 QUAKER Road
662 - Fonthill, Pelham
Detached · MLS® X13461620 · Century 21 Heritage House LTD
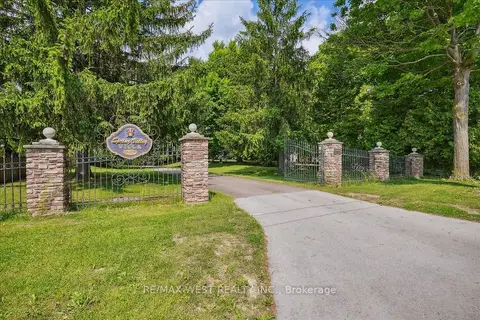
$2,250,000
3+1 bd4 ba10 pk5000 + ft²
1630 Pelham Street
662 - Fonthill, Pelham
Detached · MLS® X13803342 · RE/MAX WEST REALTY INC.
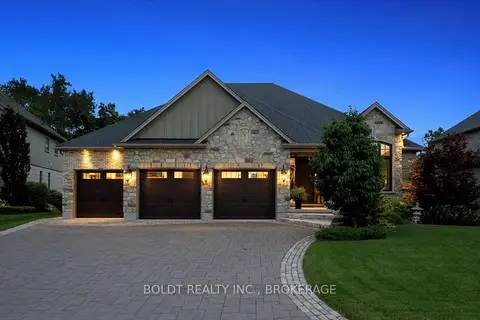
$2,249,900
2+2 bd3 ba9 pk2000-2500 ft²
36 Philmori Boulevard
662 - Fonthill, Pelham
Detached · MLS® X13575634 · BOLDT REALTY INC., BROKERAGE
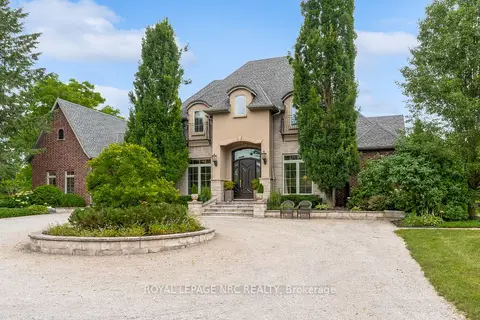
$2,599,900
4+1 bd6 ba18 pk3500-5000 ft²
1323 Effingham Street
662 - Fonthill, Pelham
Detached · MLS® X13571402 · ROYAL LEPAGE NRC REALTY
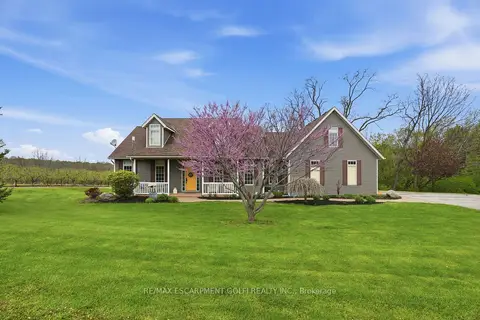
$2,549,900
4+1 bd5 ba12 pk2000-2500 ft²
461 TICE Road
663 - North Pelham, Pelham
Detached · MLS® X13560406 · RE/MAX ESCARPMENT GOLFI REALTY INC.
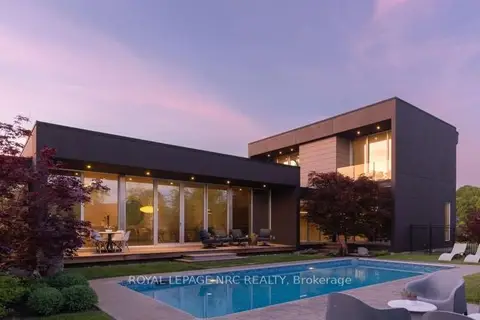
$2,690,000
3+1 bd5 ba8 pk2500-3000 ft²
2705 Maple Street
663 - North Pelham, Pelham
Detached · MLS® X13848256 · ROYAL LEPAGE NRC REALTY
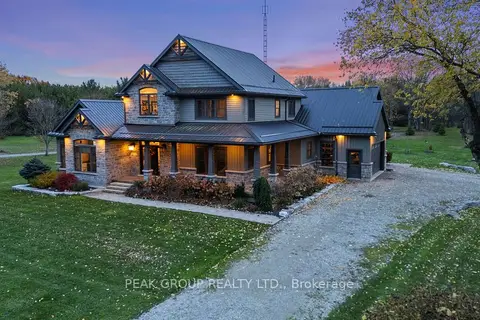
$1,999,900
4+1 bd4 ba8 pk2500-3000 ft²
662 Foss Road
664 - Fenwick, Pelham
Detached · MLS® X13645750 · PEAK GROUP REALTY LTD.
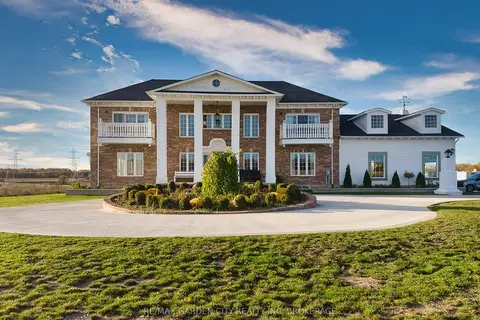
$1,999,800
Reduced $300,200
8 bd6 ba14 pk3500-5000 ft²
2400 Effingham Street
663 - North Pelham, Pelham
Detached · MLS® X12563130 · RE/MAX GARDEN CITY REALTY INC, BROKERAGE