2021 Victoria Avenue
663 - North Pelham, Pelham, L0S 1C0
$2,999,900
Reduced $300,000 from $3,299,900
- 4+1 bedrooms
- 4 bathrooms
- 52 parking
- 3000-3500 sq ft
Listed 201 days ago · MLS® X12952556
About this home
Welcome to 2021 Victoria Avenue, a breathtaking bungalow loft-style estate set on over 30 acres of pristine countryside in the heart of Fenwick. This extraordinary residence masterfully blends classic, luxurious country living with modern elegance and premium finishes throughout. Just over 4,000 square feet of beautifully finished living space, the home features 5 spacious bedrooms and 5 exquisitely appointed bathrooms, thoughtfully designed to provide both comfort and timeless style. Every inch of this estate has been completely renovated from top to bottom, showcasing custom cabinetry, high-end finishes, and meticulous craftsmanship. An inviting Loft games room above the garage adds a fun, versatile space for family gatherings, entertaining, or relaxing with friends the perfect complement to the homes thoughtful layout. The finished basement extends your living area, ideal for recreation, home gym, or a cozy retreat. A true highlight of this estate is the private 2.5 acre pond, fully stocked with fish, creating the perfect setting for peaceful afternoons, outdoor entertaining, and sunset reflections. The property also includes usable farmland, previously cultivated for cash crops, offering versatility for hobby farming, equestrian use, or future development. Enjoy the benefits of geothermal heating for year-round, eco-friendly comfort, while the immaculately maintained grounds provide endless opportunities to connect with nature whether its morning walks through the trees, fishing by the water, or simply relaxing in complete privacy. All of this is located just minutes from local amenities with quick, convenient access to the highway, offering the perfect balance of country seclusion and modern convenience. 2021 Victoria Avenue is more than a home it's an estate that captures the spirit of classic, luxurious country living.
Details
- Type
- Farm
- Style
- Bungaloft
- Age
- 31-50 years
- Size
- 3000-3500 sq ft
- Lot
- 923 × 1430 ft
- Basement
- Finished, Full
- Garage
- Attached
- Kitchens
- 1
- Property tax
- $6,625 (2025)
- Neighbourhood
- 663 - North Pelham
- Municipality
- Pelham
Interior
- Bedrooms
- 4 above ground + 1 below
- Bathrooms
- 1 × 5-piece (main), 1 × 4-piece (second), 1 × 3-piece (main), 1 × 2-piece (main)
- Rooms
- 15 above ground + 5 below
- Family room or den
- Yes
- Fireplace
- Propane, Living Room
- Features
- Auto Garage Door Remote, Generator - Full, In-Law Capability, Primary Bedroom - Main Floor, Ventilation System, Water Heater
Heating, cooling and services
- Heating
- Forced Air, Ground Source
- Air conditioning
- Central Air
- Water and sewer
- Septic
Building and exterior
- Style
- Bungaloft
- Exterior
- Brick
- Roof
- Asphalt Shingle
- Foundation
- Concrete
- Age
- 31-50 years
- Faces
- East
- Outdoor
- Deck, Fishing, Landscape Lighting, Private Pond, Year Round Living, Landscaped, Privacy, Additional Garage(s)
- Waterfront
- Direct
Parking
- Garage spaces
- 2
- Total parking
- 52
- Driveway and parking
- Private Double, Private
Lot
- Size
- 923 × 1430 ft (irregular)
- Acreage
- 25-49.99
More
- Possession
- Flexible
- Nearby
- Clear View, Lake/Pond, Wooded/Treed, Waterfront
- Cross street
- VICTORIA AVE AND KILMAN RD
Rooms
| Room | Level | Size | Features |
|---|---|---|---|
| Foyer | Main | 2.36 × 3.42 m (7'9" × 11'3") | |
| Kitchen | Main | 5.74 × 4.08 m (18'10" × 13'5") | |
| Living Room | Main | 6.42 × 4.08 m (21'1" × 13'5") | |
| Dining Room | Main | 9.75 × 4.03 m (32' × 13'3") | |
| Primary Bedroom | Main | 4.39 × 4.06 m (14'5" × 13'4") | |
| Bathroom | Main | 3.02 × 5.28 m (9'11" × 17'4") | 5 Pc Ensuite |
| Bedroom | Main | 3.63 × 3.35 m (11'11" × 11') | Double Closet |
| Bathroom | Main | 3.02 × 1.9 m (9'11" × 6'3") | 3 Pc Ensuite |
| Laundry | Main | 3.02 × 2.2 m (9'11" × 7'3") | |
| Bathroom | Main | 2.05 × 0.88 m (6'9" × 2'11") | 2 Pc Bath |
| Bedroom 2 | Second | 4.06 × 4.06 m (13'4" × 13'4") | Double Closet |
| Bedroom 3 | Second | 4.06 × 3.27 m (13'4" × 10'9") | |
| Bathroom | Second | 3.07 × 2.15 m (10'1" × 7'1") | 3 Pc Bath |
| Loft | Second | 4.69 × 6.9 m (15'5" × 22'8") | |
| Recreation | Basement | 6.83 × 7.77 m (22'5" × 25'6") | |
| Bedroom 4 | Basement | 4.19 × 3.73 m (13'9" × 12'3") | Double Closet |
| Utility Room | Basement | 3.17 × 3.86 m (10'5" × 12'8") | |
| Utility Room | Basement | 7.77 × 4.01 m (25'6" × 13'2") | |
| Bathroom | Basement | 2.83 × 1.67 m (9'3" × 5'6") | 3 Pc Bath |
History of this address
2 earlier listings at this address, with sold and leased prices. Create a free account or sign in to see them.
Location
Location is approximate. See nearby homes on the map
Recent sales nearby
See what similar homes within 1 km sold for in the last year. Create a free account or sign in to see them.
The neighbourhood
Getting around Car-dependent
No subway, LRT or GO station within a short trip.
Within a 10-minute walk: no grocery stores, 0 cafés and restaurants, 0 parks.
Who lives here postal area L0S
- Owners / renters
- 87% / 13%
- Median household income
- $95,000
- Average age
- 48
- Children under 15
- 13%
- Homes
- 83% detached, 1% high-rise
- Commute by transit
- 0%
- Population
- 60,409
Languages spoken most at home besides English: Spanish 0.4%, Mandarin 0.4%, German 0.4%, Polish 0.2%.
Flood and conservation No mapped hazard
Not inside a mapped flood plain or regulated area in Niagara Peninsula Conservation’s mapping.
Screening maps only. Ask the conservation authority for a property inquiry before relying on this.
Safety
Crime Severity Index for Niagara Region (St. Catharines) police: 54 vs 57 for Ontario (2025).
Police-reported figures for the whole police service area, not this street. Rates use the area’s resident population.
Distances are approximate. Places © OpenStreetMap contributors. Neighbourhood figures: Statistics Canada, 2021 Census. Flood and regulation mapping: Niagara Peninsula Conservation open data. Crime Severity Index: Statistics Canada.
Living here
Commute
To Union Station (downtown Toronto): 64 km. Transit times · Driving times
Noise Nothing major nearby
No highway within 500 m, rail line within 300 m, or airport flight path nearby.
Distances from the map, not noise measurements. Visit at rush hour to judge for yourself.
Internet High-speed
50/10 Mbps or faster available here by cable, fibre or DSL (the federal high-speed target).
From the federal broadband map. Check exact speeds and providers for the address.
Roads, rail, airports and planned stations © OpenStreetMap contributors. Internet: Innovation, Science and Economic Development Canada, National Broadband Data.
Listed by ROYAL LEPAGE NRC REALTY.
Listing information provided by PropTx Innovations Inc. and TRREB; deemed reliable but not guaranteed accurate by PropTx.
Similar homes nearby
See more in Pelham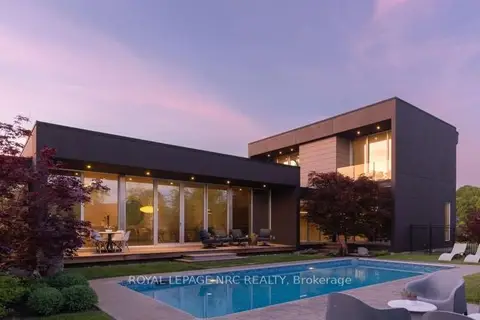
$2,690,000
3+1 bd5 ba8 pk2500-3000 ft²
2705 Maple Street
663 - North Pelham, Pelham
Detached · MLS® X13848256 · ROYAL LEPAGE NRC REALTY
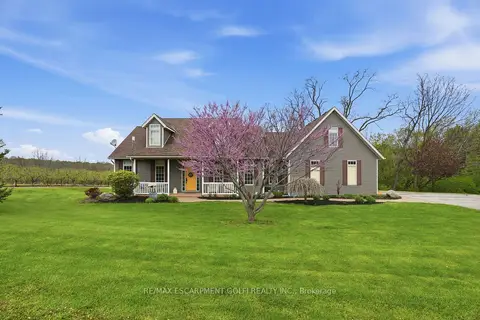
$2,549,900
4+1 bd5 ba12 pk2000-2500 ft²
461 TICE Road
663 - North Pelham, Pelham
Detached · MLS® X13560406 · RE/MAX ESCARPMENT GOLFI REALTY INC.
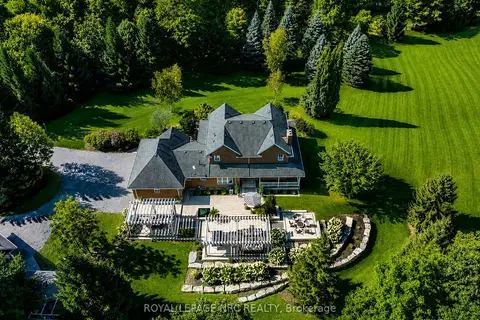
$2,980,000
3+1 bd3 ba15 pk3000-3500 ft²
2960 Holland Road
662 - Fonthill, Pelham
Detached · MLS® X13224234 · ROYAL LEPAGE NRC REALTY
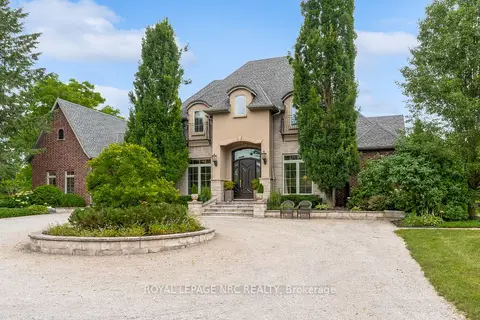
$2,599,900
4+1 bd6 ba18 pk3500-5000 ft²
1323 Effingham Street
662 - Fonthill, Pelham
Detached · MLS® X13571402 · ROYAL LEPAGE NRC REALTY
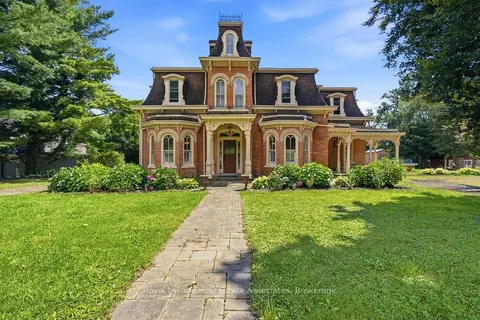
$3,498,000
4 bd5 ba27 pk3500-5000 ft²
398 Canboro Road
664 - Fenwick, Pelham
Farm · MLS® X13737488 · Royal LePage Real Estate Associates
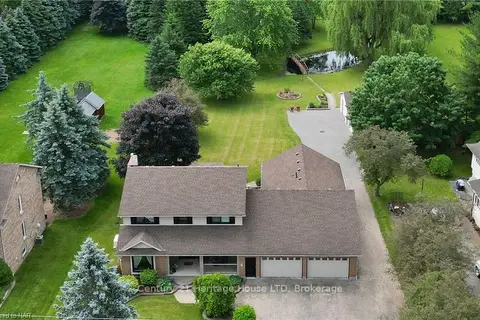
$2,499,000
5+1 bd6 ba25 pk2500-3000 ft²
1084 QUAKER Road
662 - Fonthill, Pelham
Detached · MLS® X13461620 · Century 21 Heritage House LTD