29426 Range Road 292
Rural Mountain View County, AB, T0M0N0
Listed by CIR Realty
$2,440,000
- 3+3 bedrooms
- 3 bathrooms
- 2082 sq ft
Listed 167 days ago · MLS® A2308526
About this home
Discover the Perfect Opportunity to Enjoy Country Living on 111 Acres of Beautiful Rolling Land With a Creek Running Through the Property. This Fully Developed 2,082 Sq.Ft. Walkout Home Offers Space, Functionality, and Incredible Views in Every Direction.A Grand Farm-Style Entryway Welcomes You Into the Home Featuring a Warm Country Kitchen With Access to the Veranda, Perfect for Enjoying Evening Sunsets Over the Valley. The Verandas Wrap Around 3 Sides of the Home, Allowing You to Take In the Stunning Views and Peaceful Surroundings From Every Angle. The Main Floor Also Includes a Spacious Dining Area, Comfortable Living Room, Private Office, and Convenient Main Floor Laundry.Upstairs You Will Find 3 Bedrooms Including an Oversized Primary Retreat Complete With a Private Ensuite. The Fully Developed Walkout Basement Features 3 Additional Bedrooms, a 3-Piece Bathroom, and Direct Access to the Outdoor Deck and Hot Tub Area Overlooking the Scenic Valley Below.This Property Is Fully Equipped for Livestock, Hobby Farming, or Equestrian Use With a 100x200 Arena, Fenced and Cross-Fenced Pastures, Barn, Shelters and Two Waterers Already in Place.Outbuildings Include a 24x48 Detached Garage Located Beside the Home, Along With Two Excellent Shop Spaces. One Shop Measures 36x48 While the Second Features a 30x40 Shop Area Complete With Bar Space and an Attached 30x36 Apartment Currently Under Construction. The Apartment Is Framed for a Kitchen, Living Room, and Dining Area on the Main Level With 2 Bedrooms and 1 Bathroom Planned for the Upper Floor.Take Advantage of Everything This Fully Developed Property Has to Offer — The Ideal Blend of Country Lifestyle, Recreation, Multi-Generational Living, and Income Potential. (id:66966)
Details
- Type
- Detached
- Size
- 2082 sq ft
- Basement
- Finished, Full, Walk out
- Garage
- Garage
- Property tax
- $3,450 (2025)
- Municipality
- Rural Mountain View County
Interior
- Bedrooms
- 3 above ground + 3 below
- Fireplace
- No
- Appliances
- Refrigerator, Dishwasher, Stove, Microwave Range Hood Combo, Washer & Dryer
- Flooring
- Tile, Hardwood, Carpeted
Heating, cooling and services
- Heating
- Forced air
- Water and sewer
- Septic tank
Building and exterior
- Year built
- 1958
- Exterior
- Wood frame
- Foundation
- Poured Concrete
Parking
- Driveway and parking
- Detached Garage, Parking Pad
Rooms
| Room | Level | Size | Features |
|---|---|---|---|
| 3pc Bathroom | Main level | 7.42 Ft x 7.75 Ft | |
| Dining room | Main level | 9.75 Ft x 11.42 Ft | |
| Foyer | Main level | 14.17 Ft x 10.25 Ft | |
| Kitchen | Main level | 17.50 Ft x 17.50 Ft | |
| Living room | Main level | 17.58 Ft x 15.75 Ft | |
| Office | Main level | 8.08 Ft x 11.50 Ft | |
| 3pc Bathroom | Second level | 6.50 Ft x 15.08 Ft | |
| Bedroom | Second level | 10.25 Ft x 15.08 Ft | |
| Bedroom | Second level | 9.17 Ft x 15.92 Ft | |
| Primary Bedroom | Second level | 14.33 Ft x 15.58 Ft | |
| 3pc Bathroom | Basement | 6.08 Ft x 9.08 Ft | |
| Bedroom | Basement | 9.92 Ft x 13.33 Ft | |
| Bedroom | Basement | 10.92 Ft x 13.17 Ft | |
| Bedroom | Basement | 11.58 Ft x 13.17 Ft | |
| Recreational, Games room | Basement | 19.33 Ft x 13.17 Ft |
Location
Location is approximate. See nearby homes on the map
Listed by CIR Realty.

REALTOR®, REALTORS®, and the REALTOR® logo are certification marks that are owned by REALTOR® Canada Inc. and licensed exclusively to The Canadian Real Estate Association (CREA). These certification marks identify real estate professionals who are members of CREA and who must abide by CREA’s By-Laws, Rules, and the REALTOR® Code. The MLS® trademark and the MLS® logo are owned by CREA and identify the professional real estate services provided by members of CREA.
The information contained on this site is based in whole or in part on information that is provided by members of The Canadian Real Estate Association, who are responsible for its accuracy. CREA reproduces and distributes this information as a service for its members and assumes no responsibility for its accuracy.
Similar homes nearby
See more in Rural Mountain View County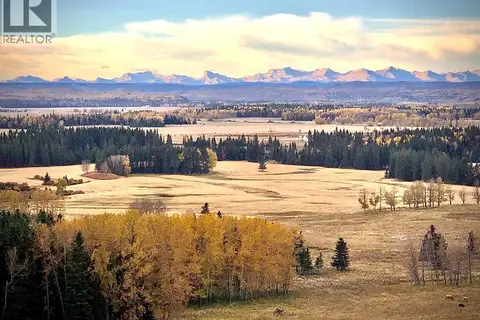 📷 48
$2,200,000
2 bd2 ba6 pk2257 ft²
6029 Township Road 332
Rural Mountain View County
Detached · MLS® A2327557 · Quest Realty
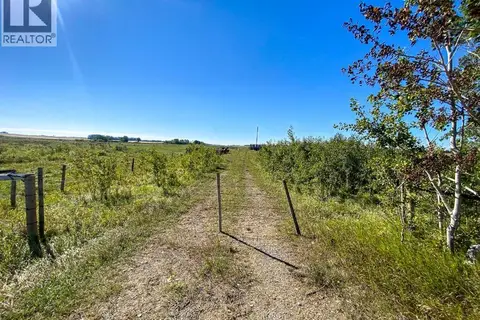 📷 15
$2,100,000
NE 11-33-2 W5th
Rural Mountain View County
Vacant Land · MLS® A2295654 · Century 21 Bravo Realty
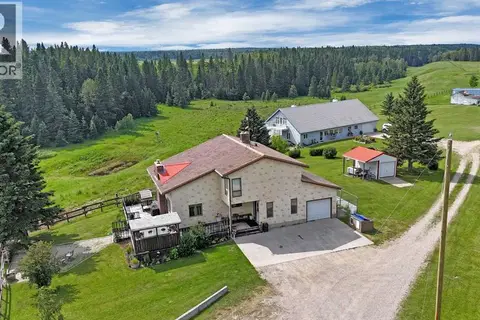 📷 50
$1,999,900
4+2 bd6 ba2091 ft²
31442 Range Road 45
Rural Mountain View County
Detached · MLS® A2295590 · CIR Realty