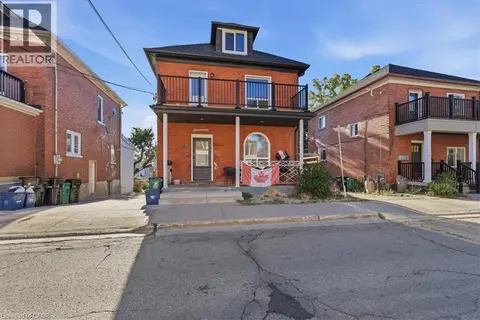
293 HIGHLAND Road E Unit# A
Downtown/Rockway/S. Ward, Kitchener, N2M3W6
Listed by Real Broker Ontario Ltd.
$2,200/mo
- 3 bedrooms
- 1 bathrooms
- 2 parking
- 838 sq ft
Listed 83 days ago · MLS® 40851851
About this home
Welcome to this beautifully renovated upper-level unit in a well-maintained triplex! Offering a bright and spacious layout with 3 bedrooms, this unit has been thoughtfully updated throughout with modern finishes and comfortable living spaces. Enjoy a fresh, move-in-ready interior featuring new LVP flooring, fresh paint throughout, an updated bathroom, and a renovated kitchen complete with brand new stainless steel appliances. Large new windows provide an abundance of natural light, creating a warm and inviting atmosphere throughout the home. Conveniently located with two dedicated parking spaces and shared coin laundry on site, this unit offers the perfect combination of comfort and convenience. Enjoy easy access to parks, trails, shopping, restaurants, transit, and a variety of nearby amenities. Perfect for families, professionals, or anyone looking for a clean, modern, and spacious place to call home. Don’t miss your opportunity to lease this beautifully updated unit in a convenient Kitchener location! Available immediately! (id:66966)
Details
- Type
- Apartment
- Style
- Other
- Size
- 838 sq ft
- Basement
- None
- Neighbourhood
- Downtown/Rockway/S. Ward
- Municipality
- Kitchener
- Rent increase limit
- Depends on when the unit was first lived in: before Nov. 15, 2018 it’s covered by Ontario’s yearly limit (2.1% in 2026); after, there’s no cap.
Interior
- Bedrooms
- 3 above ground
- Fireplace
- No
- Appliances
- Refrigerator, Stove, Hood Fan
Heating, cooling and services
- Heating
- Forced air, Natural gas
- Air conditioning
- Window air conditioner
- Water and sewer
- Municipal sewage system
Building and exterior
- Year built
- 1954
- Foundation
- Block
- Outdoor
- Brick
Parking
- Total parking
- 2
Rooms
| Room | Level | Size | Features |
|---|---|---|---|
| Kitchen | Main level | 12'5'' x 10'10'' | |
| Bedroom | Main level | 12'2'' x 9'8'' | |
| Primary Bedroom | Main level | 10'10'' x 14'7'' | |
| Bedroom | Main level | 12'4'' x 11'2'' | |
| 4pc Bathroom | Main level | 8'10'' x 4'11'' | |
| Living room | Main level | 13'8'' x 15'7'' |
Location
Location is approximate. See nearby homes on the map
Listed by Real Broker Ontario Ltd..

REALTOR®, REALTORS®, and the REALTOR® logo are certification marks that are owned by REALTOR® Canada Inc. and licensed exclusively to The Canadian Real Estate Association (CREA). These certification marks identify real estate professionals who are members of CREA and who must abide by CREA’s By-Laws, Rules, and the REALTOR® Code. The MLS® trademark and the MLS® logo are owned by CREA and identify the professional real estate services provided by members of CREA.
The information contained on this site is based in whole or in part on information that is provided by members of The Canadian Real Estate Association, who are responsible for its accuracy. CREA reproduces and distributes this information as a service for its members and assumes no responsibility for its accuracy.
Similar homes nearby
See more in Kitchener 📷 18
$2,200/mo
3 bd2 ba1200 ft²
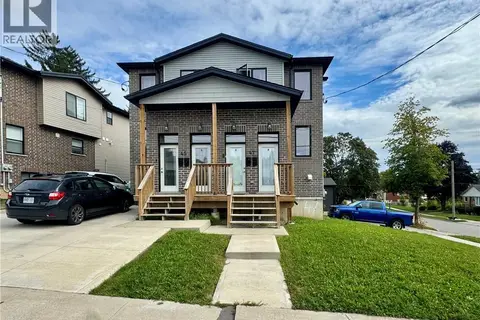
220 HEIMAN Street Unit# 3
Downtown/Rockway/S. Ward, Kitchener
Apartment · MLS® 40857467 · RE/MAX TWIN CITY REALTY INC.
 📷 19
$2,295/mo
3 bd2 ba1 pk1400 ft²
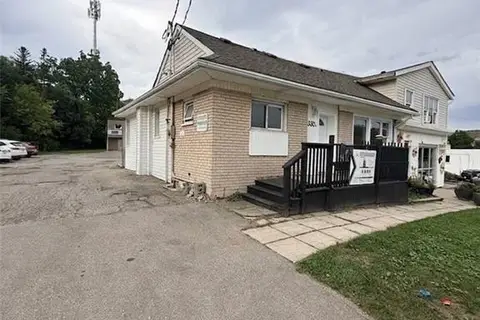
47 HEIMAN Street Unit# A
Downtown/Rockway/S. Ward, Kitchener
Apartment · MLS® 40864146 · Re/Max Twin City Realty Inc.
 📷 18
$2,300/mo
4 bd2 ba2 pk900 ft²
330 MILL Street
Downtown/Rockway/S. Ward, Kitchener
Detached · MLS® 40864475 · RE/MAX REAL ESTATE CENTRE INC.
 📷 19
$2,100/mo
3 bd1 ba1 pk809 ft²
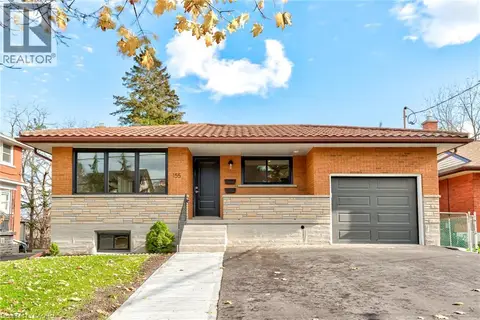
17 EBY Street S Unit# Upper
Downtown/Rockway/S. Ward, Kitchener
Detached · MLS® 40866876 · Royal LePage Burloak Real Estate Services
 📷 23
$2,495/mo
3 bd1 ba1 pk1293 ft²
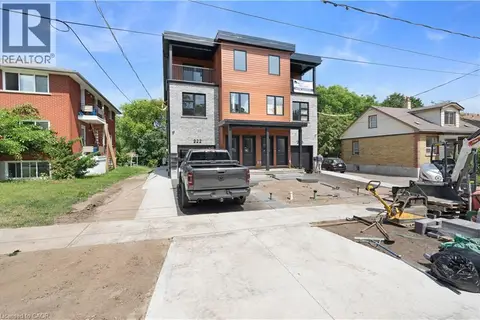
155 DOON Road Unit# Upper
Downtown/Rockway/S. Ward, Kitchener
Detached · MLS® 40860102 · Real Broker Ontario Ltd.
 📷 16
$1,900/mo
0+2 bd1 ba1000 ft²
220 HEIMAN Street Unit# 4
Downtown/Rockway/S. Ward, Kitchener
Apartment · MLS® 40857849 · RE/MAX TWIN CITY REALTY INC.
 📷 9
$1,895/mo
0+2 bd1 ba1 pk1770 ft²
206 DIXON Street
Downtown/Rockway/S. Ward, Kitchener
Detached · MLS® 40870578 · Royal LePage Wolle Realty
 📷 14
$1,800/mo
0+3 bd1 ba1 pk635 ft²
17 EBY Street S Unit# LOWER
Downtown/Rockway/S. Ward, Kitchener
Detached · MLS® 40866998 · Royal LePage Burloak Real Estate Services