155 DOON Road Unit# Upper
Downtown/Rockway/S. Ward, Kitchener, N2G3E1
Listed by Real Broker Ontario Ltd.
$2,495/mo
- 3 bedrooms
- 1 bathrooms
- 1 parking
- 1293 sq ft
Listed 49 days ago · MLS® 40860102
About this home
Welcome to this beautifully renovated and bright 3 bedroom upper interior, thoughtfully updated in 2021 with modern finishes and comfortable living in mind. From the moment you step inside, you’ll appreciate the spacious layout, contemporary design, and abundance of natural light. The stylish open concept kitchen is the heart of the home, featuring sleek stainless steel appliances, a generous island with seating, and plenty of cabinetry for storage. The kitchen flows effortlessly into the bright living and dining areas, creating a welcoming space that is perfect for everyday living and entertaining. Three well appointed bedrooms offer plenty of space for family, guests, or a home office, while the beautifully finished bathroom features a modern double vanity and tiled shower and tub combination. In suite laundry adds an extra level of convenience to this thoughtfully designed home. Located on a quiet residential street, you’ll enjoy easy access to nearby parks, a golf course, shopping, schools, public transit, and major highways, making both everyday errands and commuting a breeze. Clean, modern, spacious, and move in ready, this fantastic lease opportunity offers comfortable living in a convenient location. Don’t miss your chance to call this one home! (id:66966)
Details
- Type
- Detached
- Style
- Bungalow
- Size
- 1293 sq ft
- Basement
- Finished, Full
- Neighbourhood
- Downtown/Rockway/S. Ward
- Municipality
- Kitchener
- Rent increase limit
- Depends on when the unit was first lived in: before Nov. 15, 2018 it’s covered by Ontario’s yearly limit (2.1% in 2026); after, there’s no cap.
Interior
- Bedrooms
- 3 above ground
- Fireplace
- No
- Appliances
- Washer, Refrigerator, Dishwasher, Stove, Dryer, Microwave Built-in
Heating, cooling and services
- Heating
- Forced air
- Water and sewer
- Municipal sewage system
Building and exterior
- Style
- Bungalow
- Outdoor
- Brick
Parking
- Total parking
- 1
Rooms
| Room | Level | Size | Features |
|---|---|---|---|
| Bedroom | Main level | 11'7'' x 10'6'' | |
| Primary Bedroom | Main level | 11'7'' x 11'2'' | |
| Bedroom | Main level | 11'9'' x 9'11'' | |
| 5pc Bathroom | Main level | ||
| Dining room | Main level | 11'8'' x 9'4'' | |
| Living room | Main level | 16'0'' x 18'3'' | |
| Kitchen | Main level | 10'0'' x 13'9'' |
Location
Location is approximate. See nearby homes on the map
Listed by Real Broker Ontario Ltd..

REALTOR®, REALTORS®, and the REALTOR® logo are certification marks that are owned by REALTOR® Canada Inc. and licensed exclusively to The Canadian Real Estate Association (CREA). These certification marks identify real estate professionals who are members of CREA and who must abide by CREA’s By-Laws, Rules, and the REALTOR® Code. The MLS® trademark and the MLS® logo are owned by CREA and identify the professional real estate services provided by members of CREA.
The information contained on this site is based in whole or in part on information that is provided by members of The Canadian Real Estate Association, who are responsible for its accuracy. CREA reproduces and distributes this information as a service for its members and assumes no responsibility for its accuracy.
Similar homes nearby
See more in Kitchener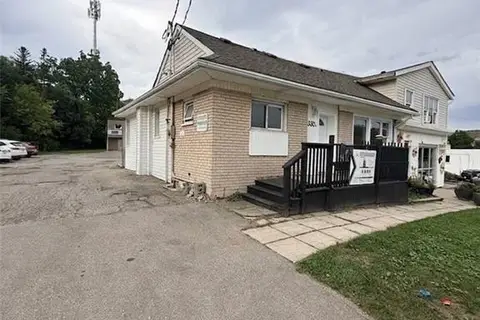 📷 18
$2,300/mo
4 bd2 ba2 pk900 ft²
330 MILL Street
Downtown/Rockway/S. Ward, Kitchener
Detached · MLS® 40864475 · RE/MAX REAL ESTATE CENTRE INC.
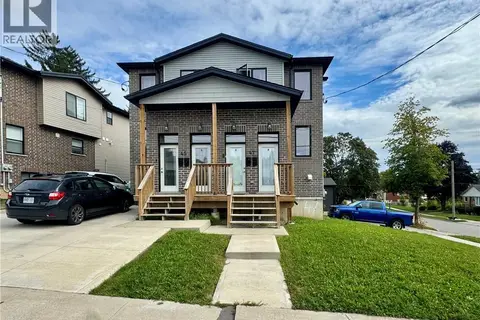 📷 19
$2,295/mo
3 bd2 ba1 pk1400 ft²
47 HEIMAN Street Unit# A
Downtown/Rockway/S. Ward, Kitchener
Apartment · MLS® 40864146 · Re/Max Twin City Realty Inc.
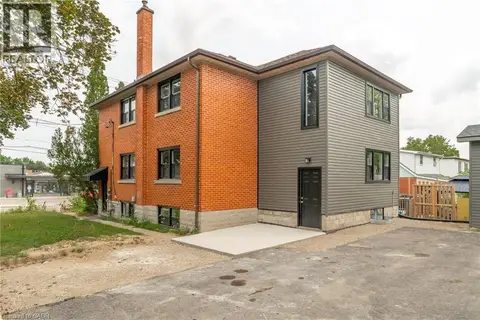 📷 17
$2,200/mo
3 bd1 ba2 pk838 ft²
293 HIGHLAND Road E Unit# A
Downtown/Rockway/S. Ward, Kitchener
Apartment · MLS® 40851851 · Real Broker Ontario Ltd.
 📷 18
$2,200/mo
3 bd2 ba1200 ft²
220 HEIMAN Street Unit# 3
Downtown/Rockway/S. Ward, Kitchener
Apartment · MLS® 40857467 · RE/MAX TWIN CITY REALTY INC.
 📷 19
$2,100/mo
3 bd1 ba1 pk809 ft²
17 EBY Street S Unit# Upper
Downtown/Rockway/S. Ward, Kitchener
Detached · MLS® 40866876 · Royal LePage Burloak Real Estate Services

$2,495/mo
3 bd2 ba2 pk1400 ft²
6 STANLEY Avenue
Bridgeport, Kitchener
Link · MLS® 40869254 · Royal LePage Wolle Realty
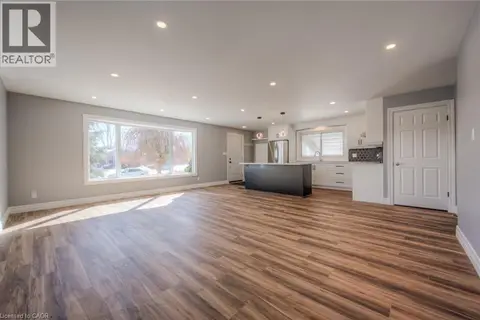 📷 17
$2,495/mo
3 bd1 ba3 pk1215 ft²
262 ROSS Avenue Unit# 1
Stanley Park/Centreville, Kitchener
Detached · MLS® 40870126 · Flux Realty
 📷 21
$2,499/mo
3 bd2 ba2 pk1070 ft²
76 APPALACHIAN Crescent Unit# Upper
Alpine Village/Country Hills, Kitchener
Detached · MLS® 40868524 · eXp Realty, Brokerage