2908 WAYNE WY
Red Fox Estates, Cold Lake, AB, T9M1P8
Listed by Coldwell Banker Lifestyle
$550,000
- 4 bedrooms
- 2 bathrooms
- 1604 sq ft
Listed 98 days ago · MLS® E4499035
About this home
Surrounded by expansive views, enjoy the serenity of exclusive Red Fox Estates. Park your vehicles on the oversized driveway or in the attached Triple garage insulated & drywalled with slab heat.Open layout, with Hardwood & Vinyl tile floors. Quartz counters elevate the durability of this functional kitchen.Island seating compliments the spacious dining area ww/dbl doors to deck.The great room gazes over trees,not other homes! 2 large bedrooms on main level ,and the Hayley style Primary Suite is oversized with plenty of light from corner windows and has a large walk in closet with another window.The ensuite is equipped with shower, & corner soaker tub. Lower level is partially done with 1 more bedroom- start of a 3rd bath & egress windows provide a bright space to develop!City water/sewer bring convenience to over 1 acre of land - plenty of room for that shop! New furnace 2024,New on-demand Hot Water 2024 Furnaces & vents cleaned 2026.Features acrylic stucco & ICF foundation, Vinyl Windows (id:66966)
Details
- Type
- Detached
- Style
- Bi-level
- Size
- 1604 sq ft
- Basement
- Partially finished, Full
- Garage
- Garage
- Neighbourhood
- Red Fox Estates
- Municipality
- Cold Lake
Interior
- Fireplace
- Gas, Corner
- Appliances
- Refrigerator, Dishwasher, Stove, Dryer, Microwave Range Hood Combo, Garage door opener, Garage door opener remote(s)
Heating, cooling and services
- Heating
- Forced air, In Floor Heating
Building and exterior
- Style
- Bi-level
- Year built
- 2013
Parking
- Driveway and parking
- Attached Garage
Rooms
| Room | Level | Size | Features |
|---|---|---|---|
| Living room | Main level | ||
| Dining room | Main level | ||
| Kitchen | Main level | ||
| Family room | Main level | ||
| Primary Bedroom | Upper Level | ||
| Bedroom 2 | Main level | ||
| Bedroom 3 | Main level | ||
| Bedroom 4 | Lower level | ||
| Laundry room | Lower level |
Location
Location is approximate. See nearby homes on the map
Listed by Coldwell Banker Lifestyle.

REALTOR®, REALTORS®, and the REALTOR® logo are certification marks that are owned by REALTOR® Canada Inc. and licensed exclusively to The Canadian Real Estate Association (CREA). These certification marks identify real estate professionals who are members of CREA and who must abide by CREA’s By-Laws, Rules, and the REALTOR® Code. The MLS® trademark and the MLS® logo are owned by CREA and identify the professional real estate services provided by members of CREA.
The information contained on this site is based in whole or in part on information that is provided by members of The Canadian Real Estate Association, who are responsible for its accuracy. CREA reproduces and distributes this information as a service for its members and assumes no responsibility for its accuracy.
Similar homes nearby
See more in Cold Lake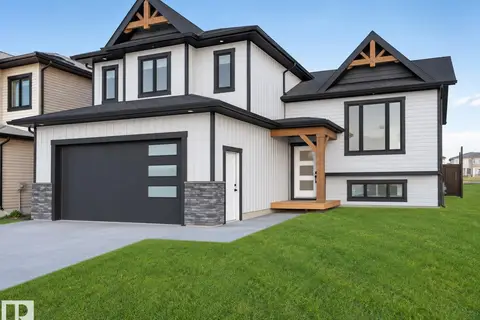 📷 8
$549,900
5 bd3 ba1520 ft²
1432 Wildrye CR
Creekside Estates (Cold Lake), Cold Lake
Detached · MLS® E4508597 · Royal Lepage Northern Lights Realty
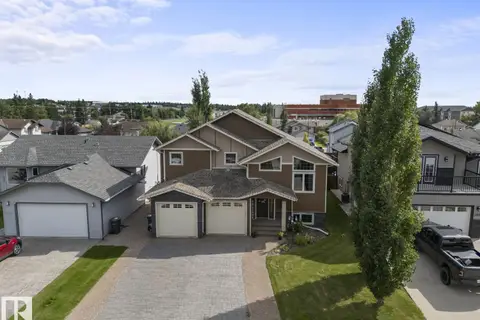 📷 40
$549,000
4 bd3 ba1388 ft²
2303 2 AV
Cold Lake North, Cold Lake
Detached · MLS® E4504253 · RE/MAX Prairie Realty
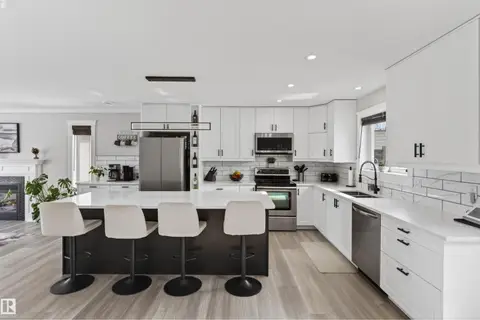 New
📷 44
$545,000
4 bd3 ba2003 ft²
807 BEACH AV
Beach Avenue Estates, Cold Lake
Detached · MLS® E4513471 · Coldwell Banker Lifestyle
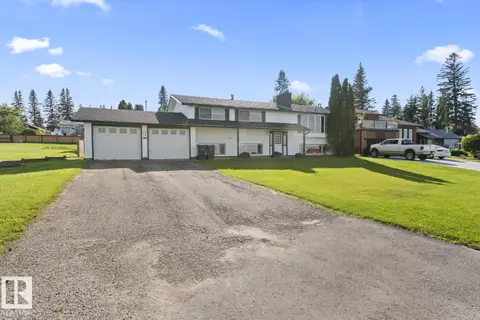 📷 43
$535,000
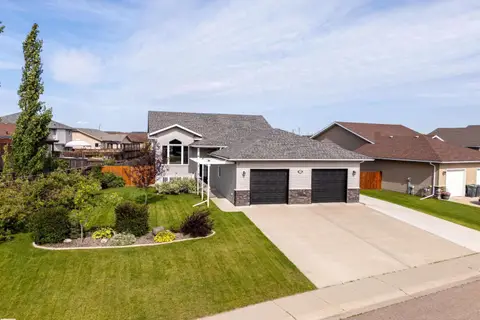
4 bd2 ba1444 ft²
315 Lakeshore DR
Cold Lake North, Cold Lake
Detached · MLS® E4500043 · RE/MAX Prairie Realty
 📷 53
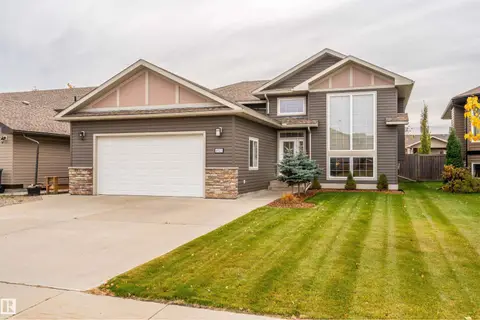
$525,000
5 bd3 ba1352 ft²
4916 59 AV
Tri City Estates, Cold Lake
Detached · MLS® E4508018 · Royal Lepage Northern Lights Realty
 New
📷 40
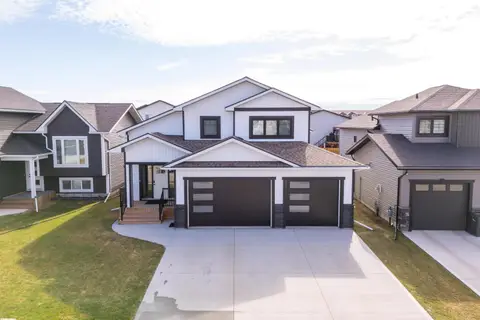
$525,000
5 bd3 ba1354 ft²
4923 59 AV
Tri City Estates, Cold Lake
Detached · MLS® E4513499 · RE/MAX Prairie Realty
 📷 47
$579,900
5 bd3 ba1561 ft²
309 Waterton WY
Cold Lake North, Cold Lake
Detached · MLS® E4488131 · Royal Lepage Northern Lights Realty
 📷 53
$519,900
5 bd3 ba1471 ft²
6730 TRI CITY WY
Tri City Estates, Cold Lake
Detached · MLS® E4508743 · Royal Lepage Northern Lights Realty