4923 59 AV
Tri City Estates, Cold Lake, AB, T9M0C2
Listed by RE/MAX Prairie Realty
$525,000
- 5 bedrooms
- 3 bathrooms
- 1354 sq ft
Listed 2 days ago · MLS® E4513499
About this home
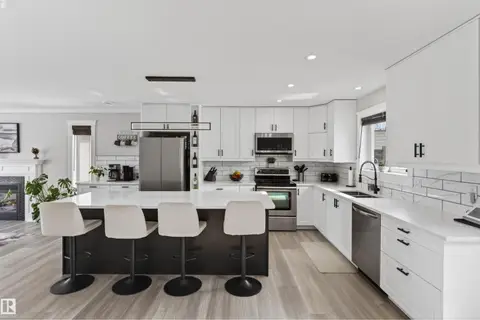
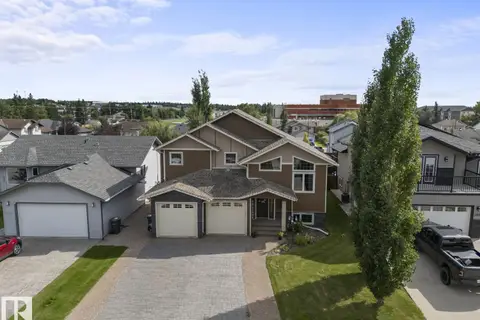
Built by Bayrock in the desirable Meadows neighbourhood, this home offers an inviting blend of thoughtful design and quality finishes. The exterior makes a great first impression with a triple-wide driveway, manicured front landscaping, and an impressive floor-to-ceiling front window. The gourmet kitchen features solid maple cabinetry, Cambria countertops, stainless steel appliances, a large island, and a walk-in pantry, flowing seamlessly into the dining and living areas. Hardwood flooring, vaulted ceilings, a feature fireplace, and an abundance of natural light create a warm and welcoming atmosphere. 3 generously sized bedrooms are located on the main level, including the primary suite with a walk-in closet featuring organizers and an ensuite complete with a fully tiled double shower. The fully developed basement offers recreation room, two additional bedrooms, a full bathroom, and a dedicated laundry room. Step outside to enjoy the fully fenced backyard and large deck just off the dining area. (id:66966)
Details
- Type
- Detached
- Style
- Bi-level
- Size
- 1354 sq ft
- Basement
- Finished, Full
- Garage
- Garage
- Neighbourhood
- Tri City Estates
- Municipality
- Cold Lake
Interior
- Fireplace
- Gas, Insert
- Appliances
- Washer, Refrigerator, Dishwasher, Stove, Dryer, Microwave Range Hood Combo, See remarks, Window Coverings, Garage door opener, Garage door opener remote(s)
Heating, cooling and services
- Heating
- Forced air, In Floor Heating
- Air conditioning
- Central air conditioning
Building and exterior
- Style
- Bi-level
- Year built
- 2010
Parking
- Driveway and parking
- Attached Garage, Heated Garage
Rooms
| Room | Level | Size | Features |
|---|---|---|---|
| Living room | Main level | ||
| Dining room | Main level | ||
| Kitchen | Main level | ||
| Family room | Basement | ||
| Primary Bedroom | Main level | ||
| Bedroom 2 | Main level | ||
| Bedroom 3 | Main level | ||
| Bedroom 4 | Basement | ||
| Bedroom 5 | Basement | ||
| Laundry room | Basement |
Location
Location is approximate. See nearby homes on the map
Listed by RE/MAX Prairie Realty.

REALTOR®, REALTORS®, and the REALTOR® logo are certification marks that are owned by REALTOR® Canada Inc. and licensed exclusively to The Canadian Real Estate Association (CREA). These certification marks identify real estate professionals who are members of CREA and who must abide by CREA’s By-Laws, Rules, and the REALTOR® Code. The MLS® trademark and the MLS® logo are owned by CREA and identify the professional real estate services provided by members of CREA.
The information contained on this site is based in whole or in part on information that is provided by members of The Canadian Real Estate Association, who are responsible for its accuracy. CREA reproduces and distributes this information as a service for its members and assumes no responsibility for its accuracy.
Similar homes nearby
See more in Cold Lake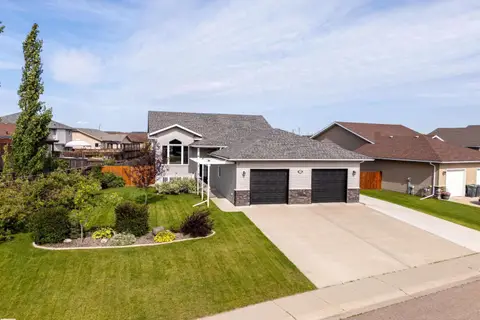 📷 53
$525,000
5 bd3 ba1352 ft²
4916 59 AV
Tri City Estates, Cold Lake
Detached · MLS® E4508018 · Royal Lepage Northern Lights Realty
 📷 53
$519,900
5 bd3 ba1471 ft²
6730 TRI CITY WY
Tri City Estates, Cold Lake
Detached · MLS® E4508743 · Royal Lepage Northern Lights Realty
 📷 34
$499,900
7 bd3 ba6 pk1370 ft²
4804 64 AV
Tri City Estates, Cold Lake
Detached · MLS® E4504220 · Royal Lepage Northern Lights Realty
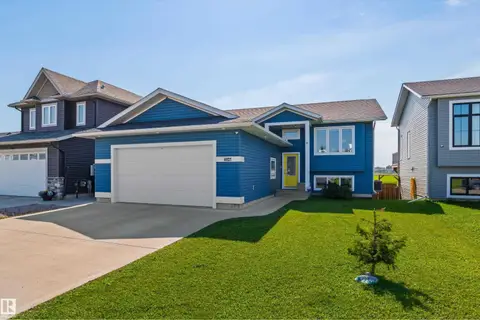 📷 48
$485,000
4 bd3 ba4 pk1296 ft²
4927 57 AV
Tri City Estates, Cold Lake
Detached · MLS® E4506067 · Royal Lepage Northern Lights Realty
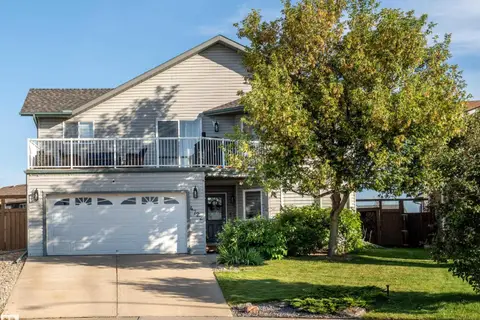 📷 32
$455,000
4 bd3 ba2248 ft²
4722 63 AV
Tri City Estates, Cold Lake
Detached · MLS® E4505976 · RE/MAX Prairie Realty
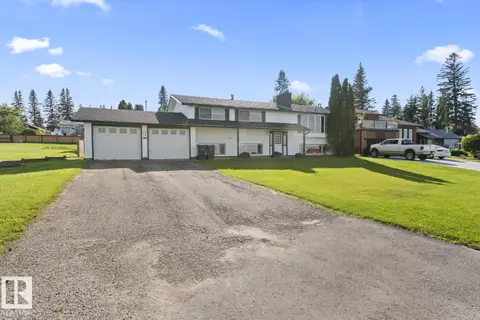 📷 43
$535,000
4 bd2 ba1444 ft²
315 Lakeshore DR
Cold Lake North, Cold Lake
Detached · MLS® E4500043 · RE/MAX Prairie Realty
 New
📷 44
$545,000
4 bd3 ba2003 ft²
807 BEACH AV
Beach Avenue Estates, Cold Lake
Detached · MLS® E4513471 · Coldwell Banker Lifestyle
 📷 40
$549,000
4 bd3 ba1388 ft²
2303 2 AV
Cold Lake North, Cold Lake
Detached · MLS® E4504253 · RE/MAX Prairie Realty