29 SHAW Street
Keith, Hamilton, L8L3P2
Listed by RE/MAX Escarpment Realty Inc.
$409,900
- 4 bedrooms
- 1 bathrooms
- 2 parking
- 1388 sq ft
Listed 28 days ago · MLS® 40866095
About this home
Come check out this beautifully updated 3 Bedroom home in Central Hamilton! When you enter you are greeted with a beautiful, Open-Concept main floor living space with a Stunningly upgraded kitchen (including Beautiful Stainless Steel Appliances), a Large Dining Room and a Beautiful and comfortable Living Room - Perfect for hosting or relaxing in a quiet night at home! The main floor also features a great walk-out to your Backyard Oasis, with beautiful Paving Stones, and very little maintenance it is a great space to enjoy our Beautiful Ontario Summers. Heading up the stairs we have 3 generously-sized Bedrooms with a large Primary, 4-piece Bathroom, and an Attic space that has been opened up and can be used as another Bedroom, Play room for your kids, and more! This home has mountains of features that you will want to see before it is too late, including main floor laundry, 2 car parking out back with a beautiful concrete pad, easy transit to downtown and highway access plus a massive basement for storage. Looking for your first home, or a place to let your family grow? This could be the one for you! All RSA (id:66966)
Details
- Type
- Link
- Style
- Other
- Size
- 1388 sq ft
- Basement
- Unfinished, Full
- Property tax
- $2,943
- Neighbourhood
- Keith
- Municipality
- Hamilton
Interior
- Bedrooms
- 4 above ground
- Fireplace
- No
- Appliances
- Washer, Refrigerator, Dishwasher, Stove, Dryer
Heating, cooling and services
- Heating
- Forced air
- Air conditioning
- Central air conditioning
- Water and sewer
- Municipal sewage system
Building and exterior
- Year built
- 1910
- Outdoor
- Vinyl siding
Parking
- Total parking
- 2
Rooms
| Room | Level | Size | Features |
|---|---|---|---|
| Utility room | Basement | 17'1'' x 34'8'' | |
| Bedroom | Third level | 15'9'' x 20'5'' | |
| 4pc Bathroom | Second level | 5'4'' x 6'10'' | |
| Bedroom | Second level | 10'5'' x 10'6'' | |
| Bedroom | Second level | 11'1'' x 11'3'' | |
| Primary Bedroom | Second level | 10'0'' x 17'5'' | |
| Dining room | Main level | 12'6'' x 14'0'' | |
| Kitchen | Main level | 11'6'' x 12'0'' | |
| Living room | Main level | 10'8'' x 10'10'' | |
| Foyer | Main level | 6'5'' x 10'10'' |
Location
Location is approximate. See nearby homes on the map
Listed by RE/MAX Escarpment Realty Inc..

REALTOR®, REALTORS®, and the REALTOR® logo are certification marks that are owned by REALTOR® Canada Inc. and licensed exclusively to The Canadian Real Estate Association (CREA). These certification marks identify real estate professionals who are members of CREA and who must abide by CREA’s By-Laws, Rules, and the REALTOR® Code. The MLS® trademark and the MLS® logo are owned by CREA and identify the professional real estate services provided by members of CREA.
The information contained on this site is based in whole or in part on information that is provided by members of The Canadian Real Estate Association, who are responsible for its accuracy. CREA reproduces and distributes this information as a service for its members and assumes no responsibility for its accuracy.
Similar homes nearby
See more in Hamilton 📷 16
$399,000
5 bd2 ba1 pk1565 ft²
105 CHEEVER Street
Keith, Hamilton
Multiplex
Duplex · MLS® 40834399 · Real Broker Ontario Ltd.
 📷 29
$379,900
2 bd2 ba957 ft²
25 MCKINSTRY Street
Keith, Hamilton
Detached · MLS® 40848503
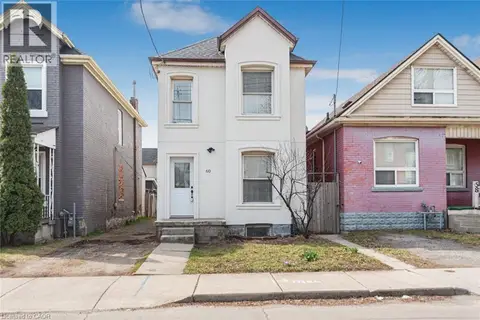 📷 43
$369,900
3 bd2 ba2 pk1702 ft²
60 KEITH Street
Keith, Hamilton
Detached · MLS® 40849141 · Royal LePage State Realty Inc.
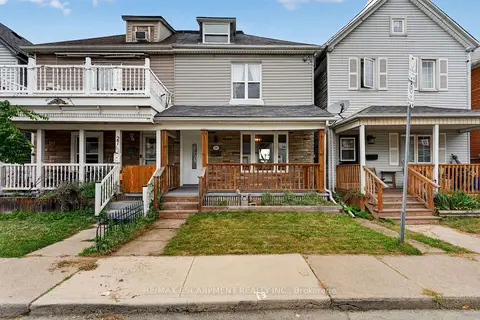 Open Sun 2 pm
📷 36🎥 Tour
$409,900
Reduced $10,000 (↓ 2%)
≈ $1,795/mo mortgage · 20% down
4 bd1 ba2 pk1100-1500 ft²
29 Shaw Street
Industrial Sector, Hamilton
GO station 1.3 kmWalkablePark nearby
Semi-Detached · MLS® X13821194 · RE/MAX ESCARPMENT REALTY INC.
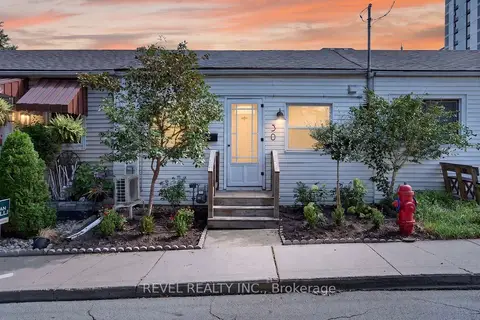 📷 23🎥 Tour
$414,900
≈ $1,817/mo mortgage · 20% down
2 bd1 ba< 700 ft²
30 Ray Street N
Strathcona, Hamilton
GO station 1.2 kmWalkableSchool 5 min walk
Att/Row/Townhouse · MLS® X13847018 · REVEL REALTY INC.
 📷 23
$414,900
2 bd1 ba703 ft²
30 RAY Street N
Strathcona, Hamilton
Att/Row/Townhouse · MLS® 40867370 · Revel Realty Inc.
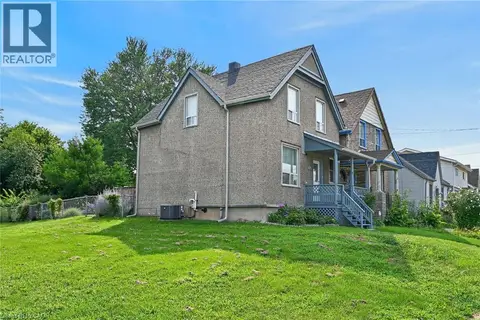 📷 49
$419,000
3 bd1 ba1268 ft²
230 PICTON Street E
North End, Hamilton
Detached · MLS® 40855189 · Royal LePage State Realty Inc.
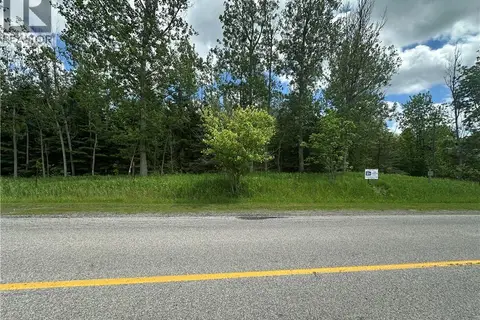
$400,000
216 MOUNTSBERG Road
Flamborough East, Hamilton
Vacant Land · MLS® 40838459 · Right at Home Realty