29 Shaw Street
Industrial Sector, Hamilton, L8L 3P2
$409,900
Reduced $10,000 from $419,900
- 4 bedrooms
- 1 bathrooms
- 2 parking
- 1100-1500 sq ft
Listed 26 days ago · MLS® X13821194
Open house
- Sunday, October 25 at 2:00 p.m. to 4:00 p.m. Add to calendar
About this home
Come check out this beautifully updated 3 Bedroom home in Central Hamilton! When you enter youare greeted with a beautiful, Open-Concept main floor living space with a Stunningly upgradedkitchen (including Beautiful Stainless Steel Appliances), a Large Dining Room and a Beautifuland comfortable Living Room - Perfect for hosting or relaxing in a quiet night at home! Themain floor also features a great walk-out to your Backyard Oasis, with beautiful Paving Stones,and very little maintenance it is a great space to enjoy our Beautiful Ontario Summers. Headingup the stairs we have 3 generously-sized Bedrooms with a large Primary, 4-piece Bathroom, andan Attic space that has been opened up and can be used as another Bedroom, Play room for yourkids, and more! This home has mountains of features that you will want to see before it is toolate, including main floor laundry, 2 car parking out back with a beautiful concrete pad, easytransit to downtown and highway access plus a massive basement for storage. Looking for yourfirst home, or a place to let your family grow? This could be the one for you! All RSA
Details
- Type
- Semi-Detached
- Style
- 2 1/2 Storey
- Age
- 100+ years
- Size
- 1100-1500 sq ft
- Lot
- 20.04 × 95.2 ft
- Basement
- Full, Unfinished
- Garage
- None
- Kitchens
- 1
- Property tax
- $2,943 (2026)
- Neighbourhood
- Industrial Sector
- Municipality
- Hamilton
Interior
- Bedrooms
- 4 above ground
- Bathrooms
- 1 × 4-piece (second)
- Rooms
- 10 above ground
- Family room or den
- Yes
- Fireplace
- No
- Features
- Carpet Free, Water Heater Owned
Heating, cooling and services
- Heating
- Forced Air, Gas
- Air conditioning
- Central Air
- Water and sewer
- Sewer
Building and exterior
- Style
- 2 1/2 Storey
- Exterior
- Vinyl Siding
- Roof
- Asphalt Shingle
- Foundation
- Concrete
- Age
- 100+
- Faces
- North
Parking
- Total parking
- 2
- Driveway and parking
- Lane, Private Double
Lot
- Size
- 20.04 × 95.2 ft (rectangular)
More
- Possession
- Flexible
- Nearby
- Hospital, Park, Place Of Worship, Public Transit, School Bus Route, School
- Cross street
- Victoria
Rooms
| Room | Level | Size | Features |
|---|---|---|---|
| Foyer | Main | 3.29 × 1.96 m (10'10" × 6'5") | |
| Kitchen | Main | 3.67 × 3.49 m (12' × 11'5") | |
| Living Room | Main | 3.3 × 3.25 m (10'10" × 10'8") | |
| Dining Room | Main | 4.26 × 3.8 m (14' × 12'6") | |
| Laundry | Main | 1 × 1 m (3'3" × 3'3") | |
| Primary Bedroom | Second | 5.32 × 3.05 m (17'5" × 10') | |
| Bedroom 2 | Second | 3.21 × 3.18 m (10'6" × 10'5") | |
| Bedroom 3 | Second | 3.42 × 3.38 m (11'3" × 11'1") | |
| Bathroom | Second | 2.08 × 1.64 m (6'10" × 5'5") | 4 Pc Bath |
| Bedroom 4 | Third | 6.22 × 4.79 m (20'5" × 15'9") | |
| Utility Room | Basement | 10.57 × 5.2 m (34'8" × 17'1") |
History of this address
3 earlier listings at this address, with sold and leased prices. Create a free account or sign in to see them.
Location
Location is approximate. See nearby homes on the map
Recent sales nearby
See what similar homes within 1 km sold for in the last year. Create a free account or sign in to see them.
The neighbourhood
Getting around Walkable
- 🚆 West Harbour GO1.3 km
Within a 10-minute walk: 5 grocery stores, 10 cafés and restaurants, 5 parks, 3 pharmacies. Nearest grocery: Barton Lettuce (400 m). Nearest park: Keith Park (200 m).
Schools nearby
Elementary
- Cathy Wever Elementary Public School
EQAO: Gr 6 reading 72%, math 23%13 min walk - St. Lawrence Catholic Elementary School Catholic
EQAO: Gr 6 reading 81%, math 57%15 min walk - Bennetto Elementary School
EQAO: Gr 6 reading 64%, math 19%16 min walk - Dr. J. Edgar Davey Elementary School
EQAO: Gr 6 reading 71%, math 14%17 min walk
Secondary
- Cathedral High School Catholic
EQAO: Gr 9 math 43%, literacy test 64%1.3 km - St. Charles Adult & Continuing Education Centre - Downtown Campus Catholic2.1 km
- St. Charles Adult & Continuing Education Centre - Downtown East Campus Catholic2.1 km
EQAO: share of students meeting the provincial standard (2024–25). Ontario average: Gr 6 reading 86%, math 51%; Gr 9 math 55%; literacy test 83%.
Closest schools, not school zones. Check which school serves this address with the school board before relying on it.
Who lives here postal area L8L
- Owners / renters
- 52% / 48%
- Median household income
- $65,000
- Average age
- 38
- Children under 15
- 17%
- Homes
- 50% detached, 11% high-rise
- Commute by transit
- 14%
- Population
- 32,312
Languages spoken most at home besides English: Portuguese 2.7%, Arabic 1.5%, Vietnamese 1.4%, Spanish 1.2%.
Safety
Crime Severity Index for Hamilton police: 62 vs 57 for Ontario (2025).
Police-reported figures for the whole police service area, not this street. Rates use the area’s resident population.
Distances are approximate. Places © OpenStreetMap contributors. Neighbourhood figures: Statistics Canada, 2021 Census. School results: EQAO via Ontario Data Catalogue (Open Government Licence – Ontario). Crime Severity Index: Statistics Canada.
Living here
Commute
To downtown Hamilton: 2 km. Transit times · Driving times
Noise 1 source nearby
- 🚆 Rail line (Grimsby Subdivision)100 m
Distances from the map, not noise measurements. Visit at rush hour to judge for yourself.
Internet High-speed
50/10 Mbps or faster available here by cable, fibre or DSL (the federal high-speed target).
From the federal broadband map. Check exact speeds and providers for the address.
Short-term rentals
Only in your principal residence, with a City business licence (since December 2023).
Roads, rail, airports and planned stations © OpenStreetMap contributors. Internet: Innovation, Science and Economic Development Canada, National Broadband Data.
Listed by RE/MAX ESCARPMENT REALTY INC..
Listing information provided by PropTx Innovations Inc. and TRREB; deemed reliable but not guaranteed accurate by PropTx.
Similar homes nearby
See more in Hamilton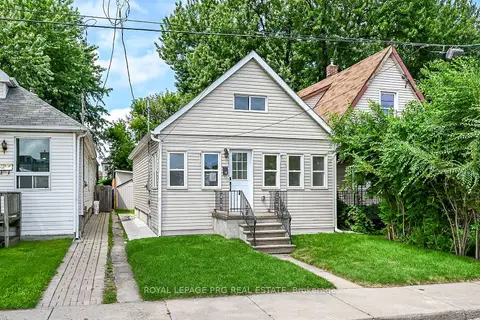
$399,990
3 bd3 ba700-1100 ft²
29 Mckinstry Street
Industrial Sector, Hamilton
Detached · MLS® X13693690 · ROYAL LEPAGE PRG REAL ESTATE
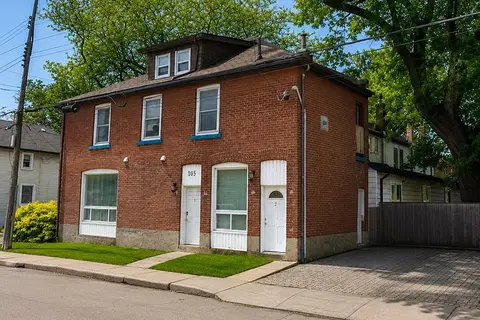
$399,000
Reduced $25,900
5 bd2 ba1 pk1500-2000 ft²
105 Cheever Street
Industrial Sector, Hamilton
Duplex · MLS® X13228014 · REAL BROKER ONTARIO LTD.
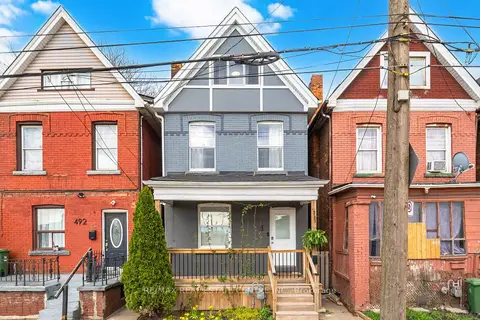
$399,000
Reduced $16,000
4 bd2 ba1100-1500 ft²
490 wentworth Street N
Industrial Sector, Hamilton
Detached · MLS® X13784226 · RE/MAX REAL ESTATE CENTRE INC.
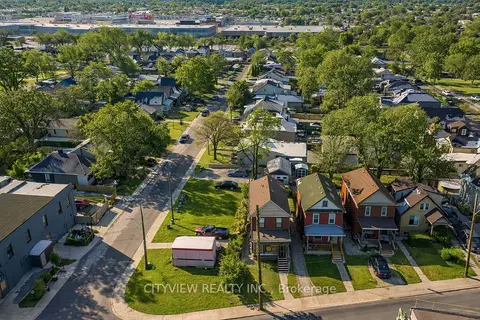
$435,000
1+1 bd2 ba4 pk1100-1500 ft²
382 Beach Road
Industrial Sector, Hamilton
Detached · MLS® X13481702 · CITYVIEW REALTY INC.
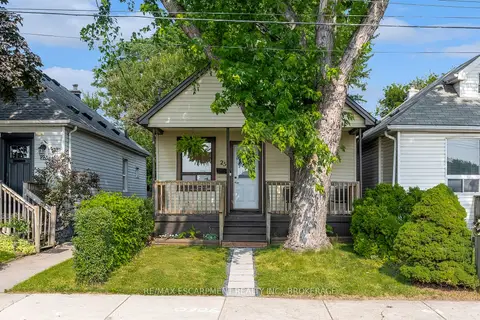
$379,900
2 bd2 ba700-1100 ft²
25 Mckinstry Street
Industrial Sector, Hamilton
Detached · MLS® X13569296 · RE/MAX ESCARPMENT REALTY INC., BROKERAGE
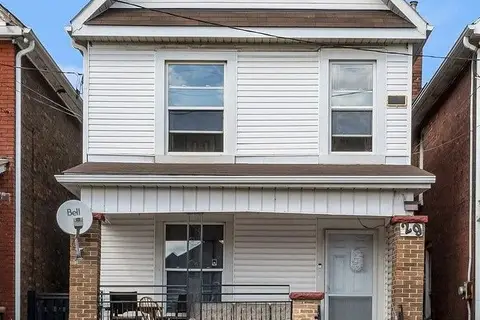
$445,000
Reduced $50,000
4 bd2 ba2 pk1100-1500 ft²
29 Gertrude Street
Industrial Sector, Hamilton
Duplex · MLS® X13540144 · EXP REALTY
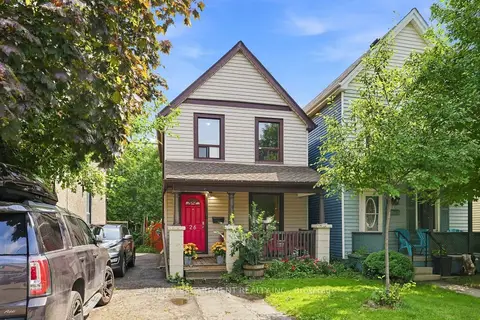
$373,000
3 bd1 ba3 pk700-1100 ft²
26 Niagara Street
Industrial Sector, Hamilton
Detached · MLS® X13746650 · RE/MAX ESCARPMENT REALTY INC.
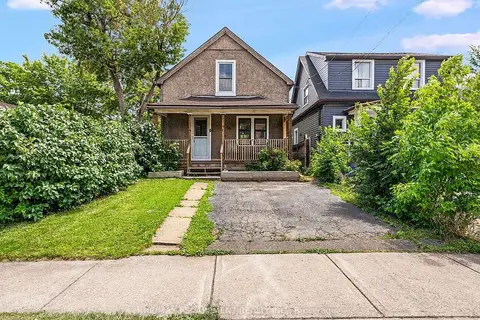
$449,900
Reduced $40,000
2 bd1 ba2 pk700-1100 ft²
52 Stapleton Avenue N
Industrial Sector, Hamilton
Detached · MLS® X13538114 · RE/MAX ESCARPMENT REALTY INC.