29 River Avenue
Oxford, Oxford, NS, B0M1P0
Listed by Starscape Realty Ltd.
$309,000
- 3 bedrooms
- 1 bathrooms
- 1353 sq ft
Listed 100 days ago · MLS® 202617377
About this home
Welcome to 29 River Avenue, a beautifully maintained 3-bedroom home nestled on a quiet dead-end street, where timeless character meets quality modern updates. Thoughtfully renovated from top to bottom, this move-in-ready home offers the perfect balance of charm, privacy, and lasting value. Step inside to discover warm, well-preserved wood floors that flow throughout the inviting living spaces. At the heart of the home is a stunning custom kitchen, professionally renovated in 2021 with stylish finishes that make everyday living and entertaining a pleasure. The main level opens onto a spacious back deck overlooking a private backyard surrounded by mature trees and lush greenery. Enjoy peaceful river views, summer barbecues, evening campfires, or simply unwind in your own secluded outdoor retreat. A welcoming covered verandah adds even more space to relax and enjoy the tranquil setting. Upstairs, you'll find three bright, comfortable bedrooms and a beautifully renovated, spacious bathroom designed with both style and function in mind. Beyond its charm, this home offers exceptional peace of mind. Nearly every major component has been professionally updated, including new vinyl siding, exterior doors, most windows, a fully modernized electrical system with no knob-and-tube wiring, a 2021 oil tank, a 2021 electric water heater, a fully spray-foamed basement for improved energy efficiency, and a ducted oil-fired heating system for year-round comfort. This is a rare opportunity to own a home that combines classic character with extensive professional upgrades in a peaceful river-view neighbourhood. Simply move in, relax, and enjoy everything this exceptional property has to offer. Schedule your private viewing today! (id:66966)
Details
- Type
- Detached
- Size
- 1353 sq ft
- Basement
- Full
- Neighbourhood
- Oxford
- Municipality
- Oxford
Interior
- Bedrooms
- 3 above ground
- Fireplace
- No
- Appliances
- Refrigerator, Stove
- Flooring
- Ceramic Tile, Wood
Heating, cooling and services
- Heating
- Forced air, Oil, Furnace
- Water and sewer
- Municipal sewage system
Building and exterior
- Foundation
- Poured Concrete
- Outdoor
- Vinyl
Parking
- Driveway and parking
- Paved Yard
Rooms
| Room | Level | Size | Features |
|---|---|---|---|
| Living room | Main level | 12.10 x 12.8 | |
| Kitchen | Main level | 12.3 x 13 | |
| Foyer | Main level | 4.7 x 4.9 | |
| Den | Main level | 7.11 x 9.6 | |
| Dining room | Main level | 9.10 x 8.10 | |
| Laundry room | Main level | 8.11 x 5.4 | |
| Foyer | Main level | 10 x 10.9 | |
| 4pc Bathroom | Second level | 9.10 x 8.6 | |
| Bedroom | Second level | 8.8 x 8.2 | |
| Bedroom | Second level | 11.6 x 8.6 | |
| Bedroom | Second level | 11.8 x 11 |
Location
Location is approximate. See nearby homes on the map
Listed by Starscape Realty Ltd..

REALTOR®, REALTORS®, and the REALTOR® logo are certification marks that are owned by REALTOR® Canada Inc. and licensed exclusively to The Canadian Real Estate Association (CREA). These certification marks identify real estate professionals who are members of CREA and who must abide by CREA’s By-Laws, Rules, and the REALTOR® Code. The MLS® trademark and the MLS® logo are owned by CREA and identify the professional real estate services provided by members of CREA.
The information contained on this site is based in whole or in part on information that is provided by members of The Canadian Real Estate Association, who are responsible for its accuracy. CREA reproduces and distributes this information as a service for its members and assumes no responsibility for its accuracy.
Similar homes nearby
See more in Oxford 📷 41
$319,000
4 bd2 ba2292 ft²
167 Lower Main Street
Oxford, Oxford
Detached · MLS® 202615228 · Starscape Realty Ltd.
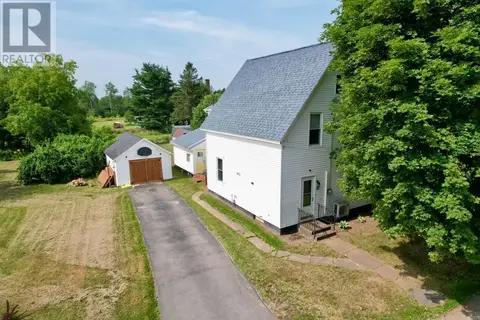 📷 49
$279,000
4 bd2 ba1865 ft²
32 River Avenue
Oxford, Oxford
Detached · MLS® 202620163 · Starscape Realty Ltd.
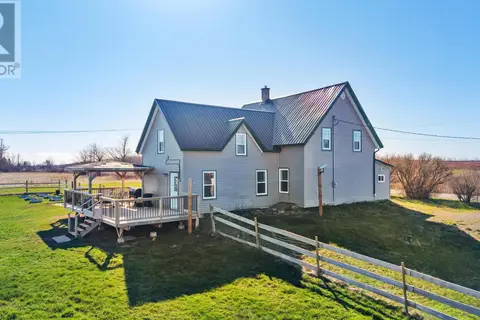 📷 49
$349,900
6 bd2 ba2509 ft²
237 Mansfield Road
Oxford, Oxford
Detached · MLS® 202614115 · RE/MAX County Line Realty Ltd.