237 Mansfield Road
Oxford, Oxford, NS, B0M1P0
Listed by RE/MAX County Line Realty Ltd.
$349,900
- 6 bedrooms
- 2 bathrooms
- 2509 sq ft
Listed 132 days ago · MLS® 202614115
About this home
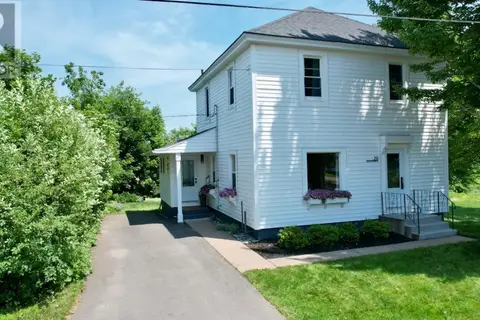
COUNTRY LIVING WITH ROOM FOR THE WHOLE FAMILY! Welcome to this spacious and thoughtfully updated home situated on 3.31 acres in beautiful Oxford, Nova Scotia. Offering flexibility, functionality, and plenty of room to grow, this property is ideal for large families, multi-generational living, or those seeking extra space for older children, guests, or an in-law suite. The front portion of the home features a welcoming enclosed porch addition and offers convenient one-level living with an eat-in kitchen, comfortable living room, laundry area, full bath, and a newly converted main-floor bedroom. Upstairs, youll find four generously sized bedrooms perfect for a growing family. The rear section of the home provides excellent additional living space with a bright open-concept dining and living area, kitchenette, and full bath. Upstairs are two more rooms that can be used as bedrooms, office space, hobby rooms, or a private retreat. Outside, enjoy the peace and privacy of the large fenced yard, complete with a spacious deck and gazebo the perfect place to relax while children or pets safely play. A mini barn provides excellent storage for larger equipment, recreational vehicles, or toys, while the additional shed is ideal for gardening tools and outdoor storage. This property has seen extensive upgrades for comfort and peace of mind, including a metal roof, hot water heater, upgraded electrical panel, Honeywell generator with automatic transfer switch, deck, and gazebo in 2022. In 2023, improvements included a double-stacked ducted heat pump system, new windows and doors, front porch addition, mini barn, and spray foam insulation with fire barrier in the basement. In 2024, nine new basement support posts were installed. Conveniently located just 10 minutes to Oxford, 20 minutes to Amherst, and 20 minutes to Heather Beach, this property offers the perfect balance; the perfect place to call home! (id:66966)
Details
- Type
- Detached
- Size
- 2509 sq ft
- Basement
- Full, Walk out
- Neighbourhood
- Oxford
- Municipality
- Oxford
Interior
- Bedrooms
- 6 above ground
- Fireplace
- No
- Appliances
- Washer, Refrigerator, Range - Electric, Dryer, Freezer - Chest
- Flooring
- Laminate, Linoleum
Heating, cooling and services
- Heating
- Heat Pump, Forced air, Electric
- Air conditioning
- Central air conditioning, Heat Pump
- Water and sewer
- Septic System
Building and exterior
- Foundation
- Poured Concrete
- Outdoor
- Vinyl
Parking
- Driveway and parking
- Parking Space(s), Gravel
Rooms
| Room | Level | Size | Features |
|---|---|---|---|
| Porch | Main level | 23.9x6.11 | |
| Foyer | Main level | 7.11x14.3 | |
| Eat in kitchen | Main level | 11.1x12.10 | |
| Living room | Main level | 13.3x13.11 | |
| Laundry room | Main level | 9.3x8.11 | |
| 4pc Bathroom | Main level | 6.9x10 | |
| Bedroom | Main level | 16.4x8.11 | |
| Dining room | Main level | 17.0x17.1 | |
| 2pc Bathroom | Main level | 5.2x5.9 | |
| Kitchen | Main level | 12.1x7.6 | |
| Foyer | Main level | 4.6x6.4 | |
| Bedroom | Second level | 13.3x9.5 | |
| Bedroom | Second level | 11.8x8.9 | |
| Bedroom | Second level | 13.7x11.3 | |
| Bedroom | Second level | 11.6x11.2 | |
| Primary Bedroom | Second level | 17.0x15.7 | |
| Den | Second level | 17.0x7.6 |
Location
Location is approximate. See nearby homes on the map
Listed by RE/MAX County Line Realty Ltd..

REALTOR®, REALTORS®, and the REALTOR® logo are certification marks that are owned by REALTOR® Canada Inc. and licensed exclusively to The Canadian Real Estate Association (CREA). These certification marks identify real estate professionals who are members of CREA and who must abide by CREA’s By-Laws, Rules, and the REALTOR® Code. The MLS® trademark and the MLS® logo are owned by CREA and identify the professional real estate services provided by members of CREA.
The information contained on this site is based in whole or in part on information that is provided by members of The Canadian Real Estate Association, who are responsible for its accuracy. CREA reproduces and distributes this information as a service for its members and assumes no responsibility for its accuracy.
Similar homes nearby
See more in Oxford 📷 41
$319,000
4 bd2 ba2292 ft²
167 Lower Main Street
Oxford, Oxford
Detached · MLS® 202615228 · Starscape Realty Ltd.
 📷 48
$309,000
3 bd1 ba1353 ft²
29 River Avenue
Oxford, Oxford
Detached · MLS® 202617377 · Starscape Realty Ltd.
 📷 18
$399,900
9 Thompson Road
Oxford, Oxford
Apartment · MLS® 202613371 · Royal LePage Cumberland Realty Ltd.