29 - 120 COURT DRIVE
Paris, Brant, N3L0N2
Listed by RE/MAX ESCARPMENT REALTY INC.
$489,777
- 3 bedrooms
- 3 bathrooms
- 2 parking
Listed 13 days ago · MLS® X13876252
About this home
Welcome to contemporary living in the charming community of Paris, Ontario! Built in 2023, this beautifully designed three-storey townhouse offers the perfect blend of modern style, comfort, and everyday convenience. Step inside to discover a bright and inviting interior featuring a thoughtfully designed layout with attractive finishes throughout. The modern kitchen is equipped with sleek stainless steel appliances, stylish cabinetry, and a functional design ideal for everyday cooking and entertaining. The welcoming living room features a cozy fireplace, creating the perfect atmosphere for relaxing evenings or gatherings with family and friends. Upstairs, the spacious primary bedroom offers a private retreat complete with its own ensuite bathroom and generous walk-in closet. Contemporary bathrooms, including one with a stylish walk-in shower, add to the home's modern appeal. Additional highlights include a built-in garage providing convenient parking and extra storage, along with a practical three-storey layout designed to maximize living space. Situated in the picturesque town of Paris, residents can enjoy convenient access to local shops, restaurants, parks, schools, and everyday amenities, with easy connections to surrounding communities and major highways. Ideal for first-time buyers, professionals, families, or investors, this move-in-ready townhouse offers the benefits of newer construction in a desirable and growing community. Don't miss this fantastic opportunity to call this beautiful property home! (id:66966)
Details
- Type
- Att/Row/Townhouse
- Basement
- Finished, Full
- Garage
- Garage
- Property tax
- $3,154
- Maintenance fee
- $112/month
- Neighbourhood
- Paris
- Municipality
- Brant (Paris)
Interior
- Bedrooms
- 3 above ground
- Fireplace
- Yes
- Appliances
- Washer, Refrigerator, Dishwasher, Stove, Dryer, Window Coverings
Heating, cooling and services
- Heating
- Forced air, Natural gas
- Air conditioning
- Central air conditioning
- Water and sewer
- Sanitary sewer
Building and exterior
- Foundation
- Slab
- Outdoor
- Stone, Vinyl siding
Parking
- Total parking
- 2
- Driveway and parking
- Attached Garage, Garage
Rooms
| Room | Level | Size | Features |
|---|---|---|---|
| Den | Main level | 4.37 × 4.5 m (14'4" × 14'9") | |
| Great room | Second level | 3.15 × 5.03 m (10'4" × 16'6") | |
| Eating area | Second level | 2.06 × 3.76 m (6'9" × 12'4") | |
| Kitchen | Second level | 2.29 × 4.22 m (7'6" × 13'10") | |
| Primary Bedroom | Third level | 2.74 × 4.78 m (9' × 15'8") | |
| Bedroom | Third level | 2.11 × 3.61 m (6'11" × 11'10") | |
| Bedroom | Third level | 2.13 × 3.71 m (7' × 12'2") |
Location
Location is approximate. See nearby homes on the map
Listed by RE/MAX ESCARPMENT REALTY INC..

REALTOR®, REALTORS®, and the REALTOR® logo are certification marks that are owned by REALTOR® Canada Inc. and licensed exclusively to The Canadian Real Estate Association (CREA). These certification marks identify real estate professionals who are members of CREA and who must abide by CREA’s By-Laws, Rules, and the REALTOR® Code. The MLS® trademark and the MLS® logo are owned by CREA and identify the professional real estate services provided by members of CREA.
The information contained on this site is based in whole or in part on information that is provided by members of The Canadian Real Estate Association, who are responsible for its accuracy. CREA reproduces and distributes this information as a service for its members and assumes no responsibility for its accuracy.
Similar homes nearby
See more in Brant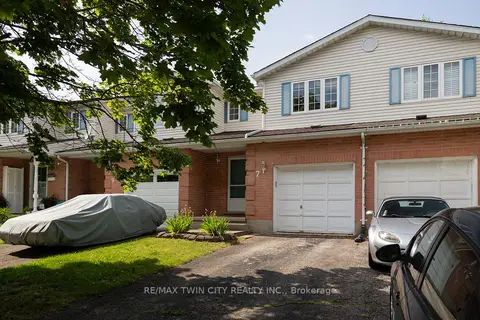 📷 17
$499,900
Reduced $50,000 (↓ 9%)
≈ $2,189/mo mortgage · 20% down
3 bd2 ba2 pk1500-2000 ft²
7 GRAYSTONE Court
Paris, Brant
School 2 min walk
Att/Row/Townhouse · MLS® X13514754 · RE/MAX TWIN CITY REALTY INC.
 📷 44
$499,900
4 bd3 ba3 pk
26 NEWSTEAD ROAD
Paris, Brant
Att/Row/Townhouse · MLS® X13749108 · RE/MAX TWIN CITY REALTY INC.
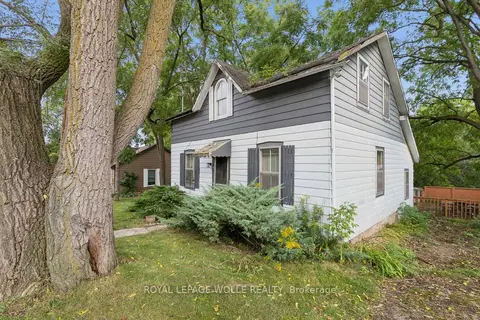 📷 26
$474,900
≈ $2,080/mo mortgage · 20% down
3 bd2 ba2 pk1100-1500 ft²
53 Capron Street
Paris, Brant
Basement suiteFixer-upperSchool 7 min walk
Detached · MLS® X13764096 · ROYAL LEPAGE WOLLE REALTY
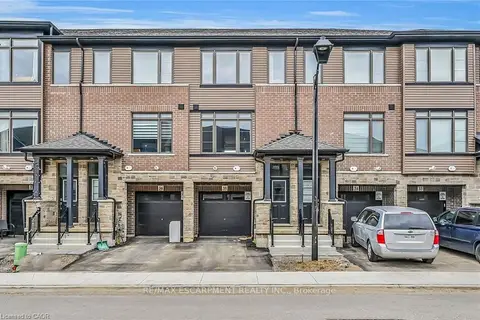 📷 46
$539,000
≈ $2,360/mo mortgage · 20% down
3 bd3 ba2 pk1500-2000 ft²
120 COURT Drive 35
Paris, Brant
Att/Row/Townhouse · MLS® X13210186 · RE/MAX ESCARPMENT REALTY INC.
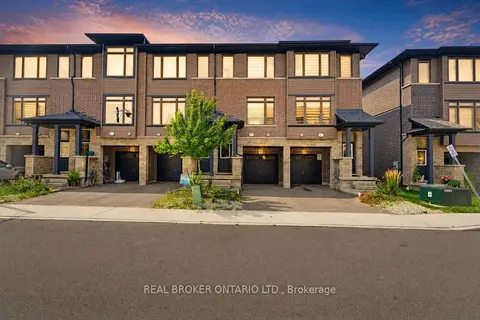 📷 42
$539,000
≈ $2,360/mo mortgage · 20% down
3 bd3 ba2 pk1100-1500 ft²
120 Court Drive
Paris, Brant
Att/Row/Townhouse · MLS® X13748866 · REAL BROKER ONTARIO LTD.
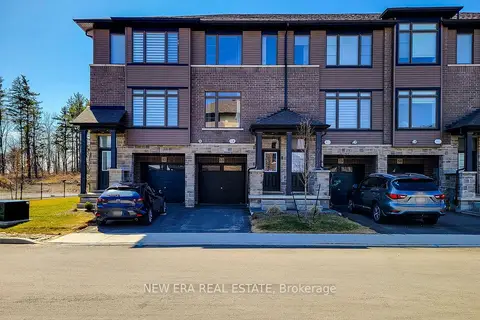 📷 28
$549,000
Reduced $49,000 (↓ 8%)
≈ $2,404/mo mortgage · 20% down
3 bd3 ba2 pk1500-2000 ft²
120 Court Drive 60
Paris, Brant
Pool
Att/Row/Townhouse · MLS® X12343803 · NEW ERA REAL ESTATE
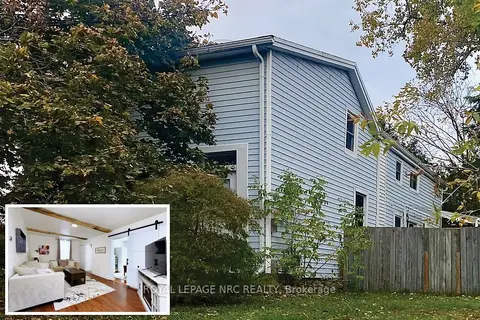 📷 38🎥 Tour
$550,000
≈ $2,408/mo mortgage · 20% down
5 bd2 ba3 pk2000-2500 ft²
1 John Avenue
Paris, Brant
School 5 min walk
Detached · MLS® X14086720 · ROYAL LEPAGE NRC REALTY
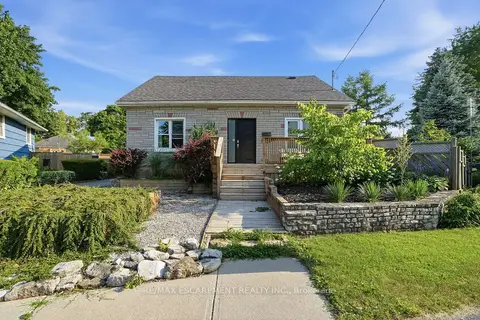 📷 50🎥 Tour
$560,000
Reduced $132,000 (↓ 19%)
≈ $2,452/mo mortgage · 20% down
3+2 bd3 ba5 pk1500-2000 ft²
19 Victoria Street
Paris, Brant
Basement suiteMultiplex
Duplex · MLS® X13516280 · RE/MAX ESCARPMENT REALTY INC.