1 John Avenue
Paris, Brant, N3L 2S8
$550,000
- 5 bedrooms
- 2 bathrooms
- 3 parking
- 2000-2500 sq ft
Listed 4 days ago · MLS® X14086720
About this home
SPACE, POTENTIAL AND FUTURE VALUE! At $550,000, 1 John Avenue represents an exceptional opportunity to invest in a property with room to grow, improve, and potentially generate income. With approximately 2,200 sq. ft. of above-grade living space, this is currently the largest home available in Brant County priced at $550,000 or less! Originally built in 1910, this century home features 5 bedrooms, 2 full bathrooms, and a layout that provides plenty of possibilities for buyers with an eye toward the future. Whether you're looking to build equity through renovations, accommodate a growing or multigenerational family, or explore the potential for rental income, there's plenty to work with here. Previously used as a duplex, the home retains two separate entrances, including one that could provide direct access to the second floor. This creates intriguing possibilities for conversion back to a duplex, a long-term rental arrangement, or even short-term rental accommodations, subject to municipal approvals and applicable regulations. The main floor features a spacious living room, large kitchen, dining room, bedroom, laundry, and a renovated bathroom (2024). Upstairs are four additional bedrooms, including a generous primary bedroom with its own ensuite. Updates include appliances within the past five years, furnace, air conditioning, and 200-amp electrical service. Situated on a quiet street on a large corner lot with mature trees, the property is just a short distance from downtown Paris, the Grand River, restaurants, shops, parks, and walking trails. There's character here, there's space, and most importantly, there's potential. For buyers willing to invest some vision and effort, 1 John Avenue presents an opportunity to create something special while building value for the future.
Details
- Type
- Detached
- Style
- 2-Storey
- Size
- 2000-2500 sq ft
- Lot
- 78.31 × 76.05 ft
- Basement
- Partial Basement
- Garage
- Carport
- Kitchens
- 1
- Property tax
- $3,105 (2025)
- Neighbourhood
- Paris
- Municipality
- Brant
- Price per sq ft
- $244 (43% below detached houses in Paris, $428)
Interior
- Bedrooms
- 5 above ground
- Bathrooms
- 1 × 3-piece (main), 1 × 4-piece (second)
- Rooms
- 13 above ground + 2 below
- Family room or den
- Yes
- Fireplace
- No
- Features
- Separate Heating Controls
Heating, cooling and services
- Heating
- Forced Air, Gas
- Air conditioning
- Central Air
- Water and sewer
- Sewer
Building and exterior
- Style
- 2-Storey
- Exterior
- Vinyl Siding
- Roof
- Asphalt Shingle
- Foundation
- Stone
- Faces
- East
- Outdoor
- Deck
Parking
- Total parking
- 3
Lot
- Size
- 78.31 × 76.05 ft (irregular)
- Acreage
- < .50
More
- Possession
- Flexible
- Nearby
- Fenced Yard, Arts Centre, Place Of Worship
- Cross street
- Helen & John
Rooms
| Room | Level | Size | Features |
|---|---|---|---|
| Living Room | Main | 6.12 × 3.33 m (20'1" × 10'11") | |
| Dining Room | Main | 5.56 × 3.66 m (18'3" × 12') | |
| Kitchen | Main | 4.04 × 3.78 m (13'3" × 12'5") | |
| Breakfast | Main | 3.78 × 3.28 m (12'5" × 10'9") | |
| Bedroom | Main | 3.94 × 3.4 m (12'11" × 11'2") | |
| Bathroom | Main | 2.67 × 1.65 m (8'9" × 5'5") | |
| Foyer | Main | 3.89 × 1.32 m (12'9" × 4'4") | |
| Foyer | Main | 3.4 × 2.11 m (11'2" × 6'11") | |
| Primary Bedroom | Second | 5.16 × 4.6 m (16'11" × 15'1") | |
| Bathroom | Second | 3.94 × 2.64 m (12'11" × 8'8") | |
| Bedroom 3 | Second | 5.31 × 3.53 m (17'5" × 11'7") | |
| Bedroom 4 | Second | 4.17 × 3.48 m (13'8" × 11'5") | |
| Bedroom 5 | Second | 4.17 × 2.39 m (13'8" × 7'10") | |
| Other | Basement | 2.95 × 2.57 m (9'8" × 8'5") | |
| Utility Room | Basement | 6.63 × 5.11 m (21'9" × 16'9") |
History of this address
4 earlier listings at this address, with sold and leased prices. Create a free account or sign in to see them.
Location
Location is approximate. See nearby homes on the map
Recent sales nearby
See what similar homes within 1 km sold for in the last year. Create a free account or sign in to see them.
The neighbourhood
Getting around Car-dependent
No subway, LRT or GO station within a short trip.
Within a 10-minute walk: no grocery stores, 6 cafés and restaurants, 1 park, 1 pharmacy. Nearest park: Jury St Park (550 m).
Schools nearby
Elementary
- Paris Central Public School
EQAO: Gr 6 reading 73%, math 55%6 min walk - Holy Family School Catholic
EQAO: Gr 6 reading 94%, math 50%17 min walk - North Ward School
EQAO: Gr 6 reading 84%, math 40%1.2 km - Cobblestone Elementary School
EQAO: Gr 6 reading 89%, math 54%2.1 km
Secondary
- Paris District High School
EQAO: Gr 9 math 44%, literacy test 79%13 min walk
EQAO: share of students meeting the provincial standard (2024–25). Ontario average: Gr 6 reading 86%, math 51%; Gr 9 math 55%; literacy test 83%.
Closest schools, not school zones. Check which school serves this address with the school board before relying on it.
Who lives here postal area N3L
- Owners / renters
- 83% / 17%
- Median household income
- $102,000
- Average age
- 42
- Children under 15
- 18%
- Homes
- 66% detached, 1% high-rise
- Commute by transit
- 0%
- Population
- 17,676
Languages spoken most at home besides English: Punjabi (Panjabi) 1.1%, Urdu 0.4%, Arabic 0.3%, Spanish 0.2%.
Distances are approximate. Places © OpenStreetMap contributors. Neighbourhood figures: Statistics Canada, 2021 Census. School results: EQAO via Ontario Data Catalogue (Open Government Licence – Ontario).
Living here
Commute
To downtown Kitchener: 29 km. Transit times · Driving times
Noise 1 source nearby
- 🚆 Rail line (Dundas Subdivision)50 m
Distances from the map, not noise measurements. Visit at rush hour to judge for yourself.
Internet High-speed
50/10 Mbps or faster available here by cable, fibre or DSL (the federal high-speed target).
From the federal broadband map. Check exact speeds and providers for the address.
Roads, rail, airports and planned stations © OpenStreetMap contributors. Internet: Innovation, Science and Economic Development Canada, National Broadband Data.
Listed by ROYAL LEPAGE NRC REALTY.
Listing information provided by PropTx Innovations Inc. and TRREB; deemed reliable but not guaranteed accurate by PropTx.
Similar homes nearby
See more in Brant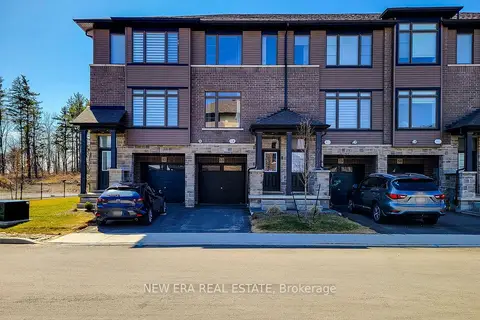
$549,000
Reduced $49,000
3 bd3 ba2 pk1500-2000 ft²
120 Court Drive 60
Paris, Brant
Att/Row/Townhouse · MLS® X12343803 · NEW ERA REAL ESTATE
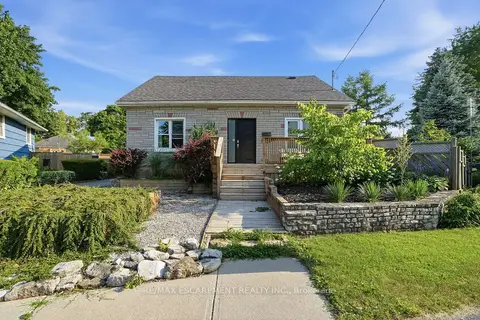
$560,000
Reduced $132,000
3+2 bd3 ba5 pk1500-2000 ft²
19 Victoria Street
Paris, Brant
Duplex · MLS® X13516280 · RE/MAX ESCARPMENT REALTY INC.
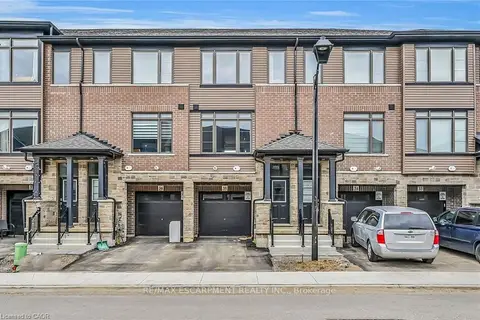
$539,000
3 bd3 ba2 pk1500-2000 ft²
120 COURT Drive 35
Paris, Brant
Att/Row/Townhouse · MLS® X13210186 · RE/MAX ESCARPMENT REALTY INC.
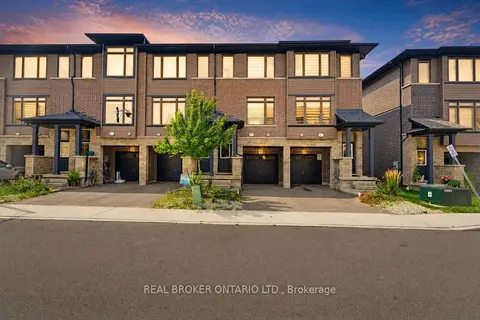
$539,000
3 bd3 ba2 pk1100-1500 ft²
120 Court Drive
Paris, Brant
Att/Row/Townhouse · MLS® X13748866 · REAL BROKER ONTARIO LTD.
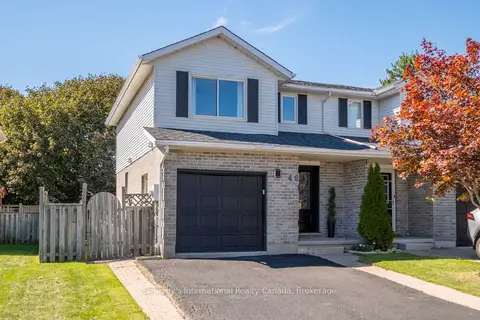
$579,000
3 bd2 ba3 pk1100-1500 ft²
48 Kathleen Street
Paris, Brant
Semi-Detached · MLS® X13881460 · Sotheby's International Realty Canada, Brokerage
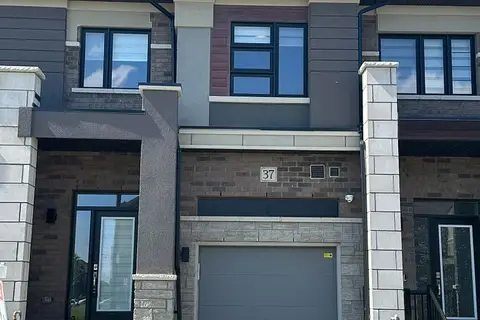
$589,900
3 bd3 ba3 pk1500-2000 ft²
37 George Brier Drive
Paris, Brant
Att/Row/Townhouse · MLS® X13515794 · RE/MAX GOLD REALTY INC.
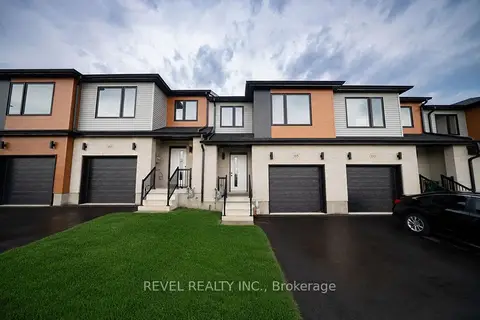
$599,900
3 bd3 ba2 pk1500-2000 ft²
115 Mattingley Street
Paris, Brant
Att/Row/Townhouse · MLS® X13850276 · REVEL REALTY INC.
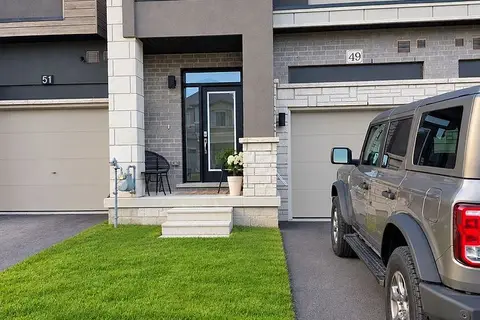
$599,900
3 bd3 ba2 pk1500-2000 ft²
49 George Brier Drive
Paris, Brant
Att/Row/Townhouse · MLS® X13874444 · CENTURY 21 PEOPLE`S CHOICE REALTY INC.