37 George Brier Drive
Paris, Brant, N3L 3Z9
$589,900
- 3 bedrooms
- 3 bathrooms
- 3 parking
- 1500-2000 sq ft
Listed 109 days ago · MLS® X13515794
About this home
Welcome to 37 George Brier Dr. A beautifully designed 3-bedroom, 3-washroom townhome located in the charming and fast-growing community of Paris, Ontario. Perfect for families, professionals, and first-time buyers, this home offers a modern layout with 9' ceilings, quality finishes, and a warm, inviting atmosphere throughout. The contemporary kitchen with S/S appliances is thoughtfully laid out with ample cabinetry, generous counter space. The kitchen flows seamlessly into the dining and living areas, creating an ideal setting for entertaining guests or enjoying everyday family life. Access to the garage adds extra practicality to the main level. Upstairs, you'll find three well-sized bedrooms, including a comfortable primary suite complete with a private ensuite washroom and a walk-in closet. The additional bedrooms are perfect for children, guests, or a home office, and share a full bathroom with modern fixtures. The home also includes a full basement with excellent potential for additional living space, a recreation room, or extra storage. Enjoy outdoor time in the private backyard area.
Details
- Type
- Att/Row/Townhouse
- Style
- 2-Storey
- Size
- 1500-2000 sq ft
- Lot
- 20 × 94 ft
- Basement
- Full
- Garage
- Built-In
- Kitchens
- 1
- Property tax
- $3,512 (2025)
- Neighbourhood
- Paris
- Municipality
- Brant
- Price per sq ft
- $337 (about the same as freehold townhouses in Paris)
Interior
- Bedrooms
- 3 above ground
- Bathrooms
- 1 × 2-piece (main), 1 × 4-piece (second), 1 × 3-piece (second)
- Rooms
- 5 above ground
- Family room or den
- Yes
- Fireplace
- No
Heating, cooling and services
- Heating
- Forced Air, Gas
- Air conditioning
- Central Air
- Water and sewer
- Sewer
Building and exterior
- Style
- 2-Storey
- Exterior
- Brick, Stone
- Roof
- Asphalt Shingle
- Foundation
- Concrete
- Faces
- North
Parking
- Garage spaces
- 1
- Total parking
- 3
- Driveway and parking
- Available
Lot
- Size
- 20 × 94 ft
More
- Possession
- TBA
- Cross street
- Rest Acres & Powerline Rd
Rooms
| Room | Level | Size | Features |
|---|---|---|---|
| Family Room | Main | 5.79 × 2.8 m (19' × 9'2") | Overlooks Backyard, Large Window |
| Kitchen | Main | 2.56 × 3.05 m (8'5" × 10') | Ceramic Floor |
| Breakfast | Main | 2.56 × 2.51 m (8'5" × 8'3") | Ceramic Floor |
| Primary Bedroom | Second | 5.5 × 3.78 m (18'1" × 12'5") | Ensuite Bath, Walk-In Closet(s) |
| Bedroom 2 | Second | 2.84 × 3 m (9'4" × 9'10") | Large Closet |
| Bedroom 3 | Second | 3.39 × 2.94 m (11'1" × 9'8") | Large Closet, Balcony |
History of this address
1 earlier listing at this address, with sold and leased prices. Create a free account or sign in to see them.
Listed by RE/MAX GOLD REALTY INC..
Listing information provided by PropTx Innovations Inc. and TRREB; deemed reliable but not guaranteed accurate by PropTx.
Similar homes nearby
See more in Brant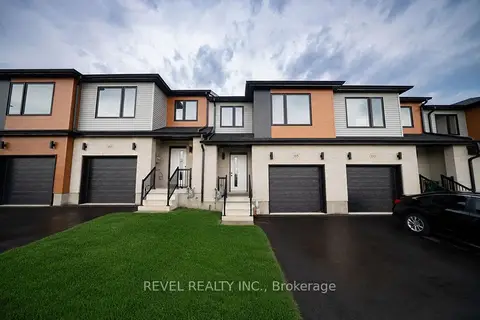
$599,900
3 bd3 ba2 pk1500-2000 ft²
115 Mattingley Street
Paris, Brant
Att/Row/Townhouse · MLS® X13850276 · REVEL REALTY INC.
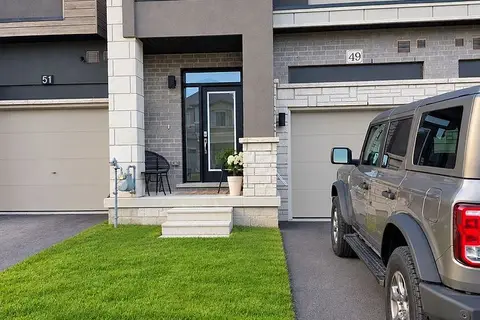
$599,900
3 bd3 ba2 pk1500-2000 ft²
49 George Brier Drive
Paris, Brant
Att/Row/Townhouse · MLS® X13874444 · CENTURY 21 PEOPLE`S CHOICE REALTY INC.
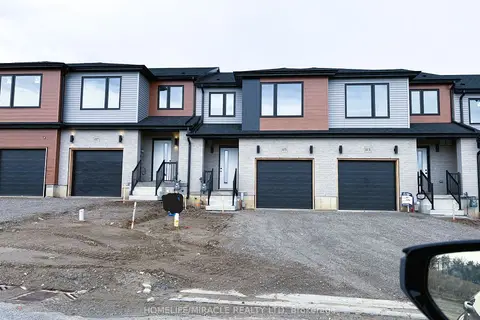
$599,989
3 bd3 ba3 pk1500-2000 ft²
117 Mattingley Street
Paris, Brant
Att/Row/Townhouse · MLS® X13869038 · HOMELIFE/MIRACLE REALTY LTD
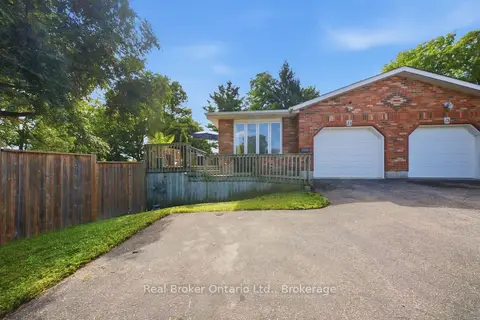
$599,999
3 bd2 ba4 pk700-1100 ft²
11 Dundas Street W
Paris, Brant
Semi-Detached · MLS® X13819130 · Real Broker Ontario Ltd.
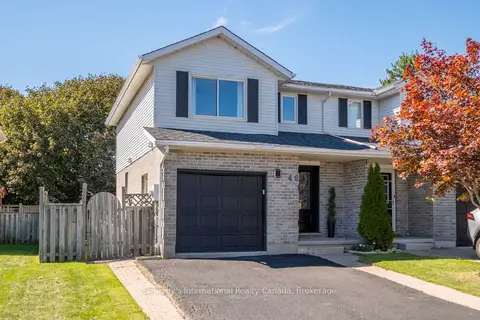
$579,000
3 bd2 ba3 pk1100-1500 ft²
48 Kathleen Street
Paris, Brant
Semi-Detached · MLS® X13881460 · Sotheby's International Realty Canada, Brokerage
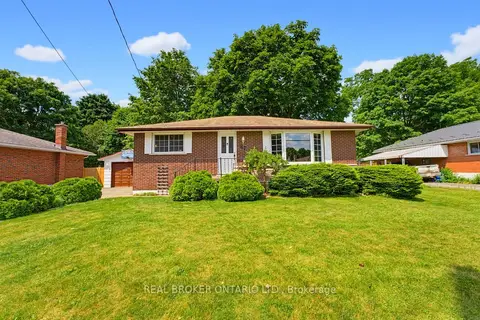
$619,000
Reduced $20,000
3 bd1 ba5 pk700-1100 ft²
87 Ball Street
Paris, Brant
Detached · MLS® X13806690 · REAL BROKER ONTARIO LTD.
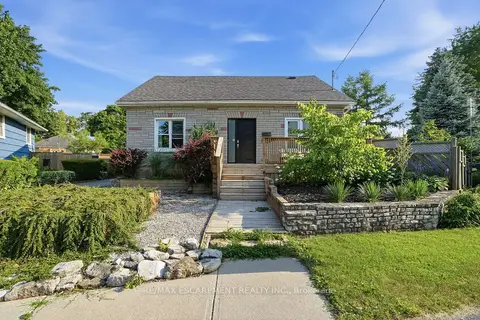
$560,000
Reduced $132,000
3+2 bd3 ba5 pk1500-2000 ft²
19 Victoria Street
Paris, Brant
Duplex · MLS® X13516280 · RE/MAX ESCARPMENT REALTY INC.
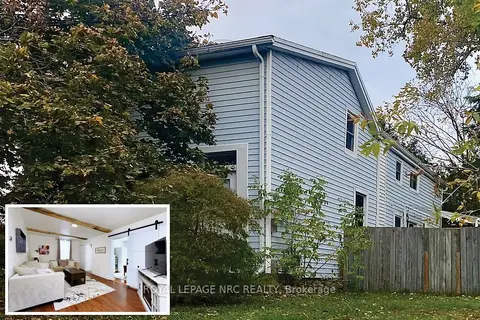
$550,000
5 bd2 ba3 pk2000-2500 ft²
1 John Avenue
Paris, Brant
Detached · MLS® X14086720 · ROYAL LEPAGE NRC REALTY