49 George Brier Drive
Paris, Brant, N3L 0L8
$599,900
- 3 bedrooms
- 3 bathrooms
- 2 parking
- 1500-2000 sq ft
Listed 13 days ago · MLS® X13874444
About this home
Welcome to this inviting two-storey townhouse in Paris, Brant, offering 1,596 sq. ft. of living space, 3 bedrooms and 4 bathrooms. The open-concept main floor creates a welcoming setting for everyday living and entertaining, with a flowing layout that connects the kitchen and living areas. Modern kitchen cabinetry and a stylish backsplash complement the space, while convenient main-floor access to the backyard makes it easy to enjoy outdoor dining and relaxation.Upstairs, three generously sized bedrooms offer comfortable space to unwind. The spacious primary bedroom features a walk-in closet and an upgraded ensuite, creating a private retreat with practical storage. Two additional bedrooms provide flexibility for guests, a home office or everyday needs. An attached single-car garage and an additional driveway parking space accommodate two vehicles. Located near Highway 403, parks, the river, grocery stores, schools and transit, this home combines a functional layout with convenient access to recreation, shopping and commuter routes.
Details
- Type
- Att/Row/Townhouse
- Style
- 2-Storey
- Age
- New
- Size
- 1500-2000 sq ft
- Lot
- 20.01 × 93.5 ft
- Basement
- Unfinished
- Garage
- Attached
- Kitchens
- 1
- Property tax
- $955 (2026)
- Neighbourhood
- Paris
- Municipality
- Brant
- Price per sq ft
- $343 (about the same as freehold townhouses in Paris)
Interior
- Bedrooms
- 3 above ground
- Bathrooms
- 1 × 2-piece (main), 1 × 4-piece (second), 1 × 3-piece (second)
- Rooms
- 6 above ground
- Family room or den
- Yes
- Fireplace
- No
Heating, cooling and services
- Heating
- Forced Air, Gas
- Air conditioning
- Central Air
- Water and sewer
- Sewer
Building and exterior
- Style
- 2-Storey
- Exterior
- Brick
- Roof
- Shingles
- Foundation
- Brick
- Age
- New
- Faces
- North
Parking
- Garage spaces
- 1
- Total parking
- 2
- Driveway and parking
- Available
Lot
- Size
- 20.01 × 93.5 ft
- Acreage
- < .50
More
- Possession
- 30/60/90
- Cross street
- Rest Acres Rd & Powerline Rd
Rooms
| Room | Level | Size | Features |
|---|---|---|---|
| Foyer | Main | Tile Floor, Closet | |
| Living Room | Main | 5.82 × 2.23 m (19'1" × 7'4") | Hardwood Floor, Large Window |
| Dining Room | Main | 2.56 × 3.05 m (8'5" × 10') | Tile Floor, W/O To Yard |
| Kitchen | Main | Tile Floor, Backsplash | |
| Powder Room | Main | 2 Pc Bath | |
| Primary Bedroom | Second | 5.52 × 3.78 m (18'1" × 12'5") | Walk-In Closet(s), Ensuite Bath, Window |
| Bedroom 2 | Second | 2.84 × 2.88 m (9'4" × 9'5") | Window |
| Bedroom 3 | Second | 3.39 × 2.84 m (11'1" × 9'4") | Window |
History of this address
2 earlier listings at this address, with sold and leased prices. Create a free account or sign in to see them.
Listed by CENTURY 21 PEOPLE`S CHOICE REALTY INC..
Listing information provided by PropTx Innovations Inc. and TRREB; deemed reliable but not guaranteed accurate by PropTx.
Similar homes nearby
See more in Brant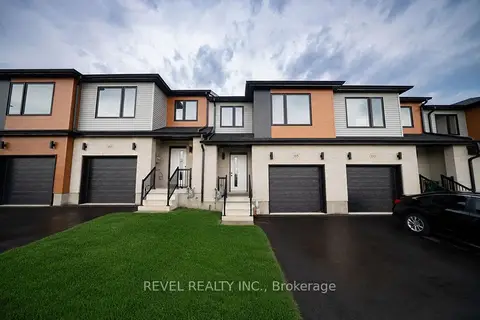
$599,900
3 bd3 ba2 pk1500-2000 ft²
115 Mattingley Street
Paris, Brant
Att/Row/Townhouse · MLS® X13850276 · REVEL REALTY INC.
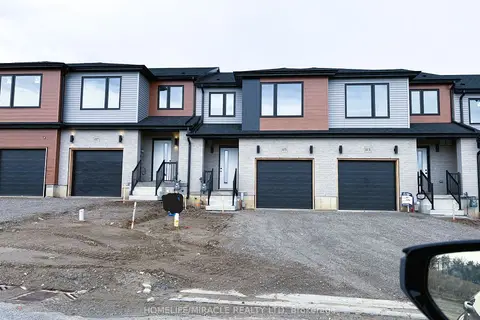
$599,989
3 bd3 ba3 pk1500-2000 ft²
117 Mattingley Street
Paris, Brant
Att/Row/Townhouse · MLS® X13869038 · HOMELIFE/MIRACLE REALTY LTD
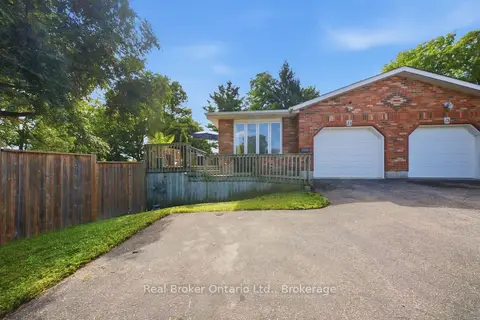
$599,999
3 bd2 ba4 pk700-1100 ft²
11 Dundas Street W
Paris, Brant
Semi-Detached · MLS® X13819130 · Real Broker Ontario Ltd.
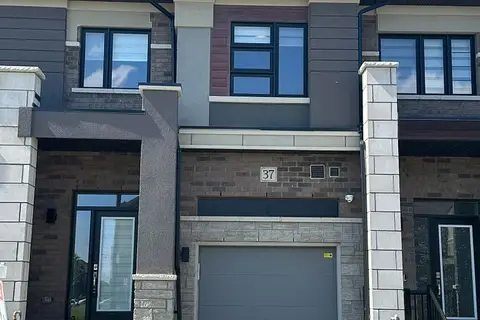
$589,900
3 bd3 ba3 pk1500-2000 ft²
37 George Brier Drive
Paris, Brant
Att/Row/Townhouse · MLS® X13515794 · RE/MAX GOLD REALTY INC.
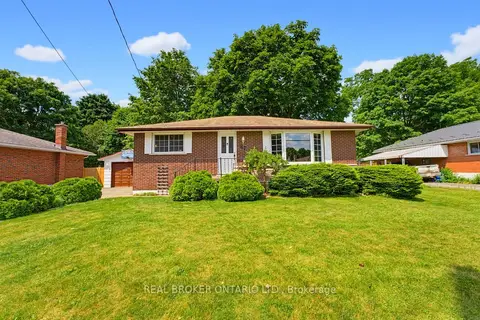
$619,000
Reduced $20,000
3 bd1 ba5 pk700-1100 ft²
87 Ball Street
Paris, Brant
Detached · MLS® X13806690 · REAL BROKER ONTARIO LTD.
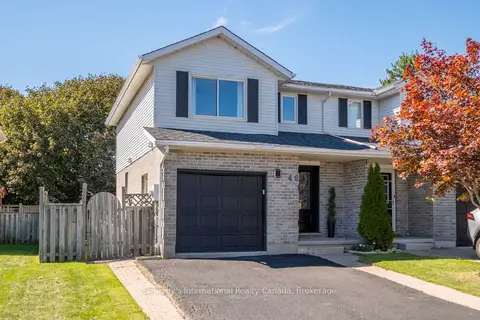
$579,000
3 bd2 ba3 pk1100-1500 ft²
48 Kathleen Street
Paris, Brant
Semi-Detached · MLS® X13881460 · Sotheby's International Realty Canada, Brokerage
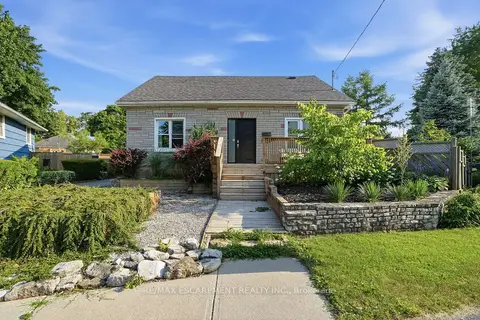
$560,000
Reduced $132,000
3+2 bd3 ba5 pk1500-2000 ft²
19 Victoria Street
Paris, Brant
Duplex · MLS® X13516280 · RE/MAX ESCARPMENT REALTY INC.
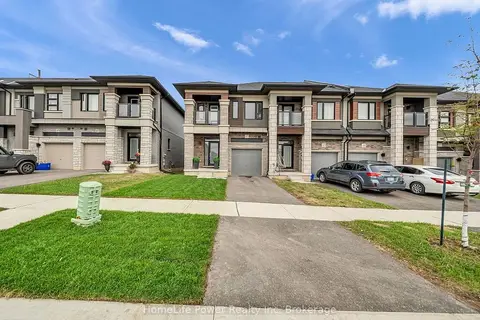
$649,000
3 bd3 ba2 pk1500-2000 ft²
45 George Brier Drive W
Paris, Brant
Att/Row/Townhouse · MLS® X14084684 · HomeLife Power Realty Inc