87 Ball Street
Paris, Brant, N3L 1X7
$619,000
Reduced $20,000 from $639,000
- 3 bedrooms
- 1 bathrooms
- 5 parking
- 700-1100 sq ft
Listed 30 days ago · MLS® X13806690
About this home
There is something special about the south end of Paris. The mature trees, quiet streets, and welcoming sense of community create the kind of neighbourhood where memories are made and traditions begin. Nestled in this sought-after pocket of town this charming brick bungalow offering the quintessential Paris lifestyle with the opportunity to make it entirely your own. Inside, you'll find 3 bedrooms, 1 bathroom, and a warm, inviting layout ready for your personal touch. Thoughtfully maintained with meaningful updates, the home features new laminate flooring (2026), new furnace (2025), new basement windows (2024), an updated sliding patio door with a new back porch (2024), new water softener system, and a new dishwasher (2026). The detached garage was re shingled in 2025, and the lean-to adjoining the screened porch has been reinforced with new support posts, reflecting the care that's been invested throughout the property. Step outside onto the deck overlooking a large, fully fenced backyard framed by mature trees, creating a private retreat for summer barbecues, children and pets at play, gardening, or simply enjoying a quiet evening outdoors. The separate side entrance adds flexibility for future possibilities, while the timeless appeal of bungalow living offers comfort, convenience, and accessibility. Life here extends far beyond your property. Just a short walk away, Bean Park invites you to embrace everything that makes Paris so beloved, from access to the Grand River and the public canoe launch to peaceful mornings spent fishing, riverside picnics with family, and scenic walking trails that wind through one of the town's most beautiful riverfront settings. Stroll into downtown to enjoy local cafe's, boutiques, and restaurants, then return home to the quiet charm of one of Paris' most established and cherished neighbourhoods. This is more than a home, it's a place to put down roots, create lasting memories, and experience the timeless beauty of life in Paris.
Details
- Type
- Detached
- Style
- Bungalow
- Age
- 51-99 years
- Size
- 700-1100 sq ft
- Lot
- 66 × 119.46 ft
- Basement
- Partially Finished, Full
- Garage
- Detached
- Kitchens
- 1
- Property tax
- $3,342 (2026)
- Neighbourhood
- Paris
- Municipality
- Brant
- Price per sq ft
- $688 (61% above detached houses in Paris, $428)
Interior
- Bedrooms
- 3 above ground
- Bathrooms
- 1 × 4-piece (main)
- Rooms
- 7 above ground
- Family room or den
- Yes
- Fireplace
- No
- Features
- Water Heater, Water Softener, Primary Bedroom - Main Floor, Storage
Heating, cooling and services
- Heating
- Forced Air, Gas
- Air conditioning
- Central Air
- Water and sewer
- Sewer
Building and exterior
- Style
- Bungalow
- Exterior
- Brick
- Roof
- Asphalt Shingle
- Foundation
- Block
- Age
- 51-99 years
- Faces
- East
- Outdoor
- Deck, Porch Enclosed
Parking
- Garage spaces
- 1
- Total parking
- 5
Lot
- Size
- 66 × 119.46 ft
More
- Possession
- Flexible
- Nearby
- River/Stream, School, Library, Hospital, Fenced Yard
- Cross street
- Race Street
Rooms
| Room | Level | Size | Features |
|---|---|---|---|
| Laundry | Basement | 2.99 × 4.45 m (9'10" × 14'7") | |
| Recreation | Basement | 10.82 × 3.9 m (35'6" × 12'10") | |
| Utility Room | Basement | 7.74 × 4.45 m (25'5" × 14'7") | |
| Kitchen | Main | 5.24 × 2.8 m (17'2" × 9'2") | |
| Dining Room | Main | 1.89 × 3.93 m (6'2" × 12'11") | |
| Living Room | Main | 3.58 × 3.93 m (11'9" × 12'11") | |
| Bedroom | Main | 2.93 × 4.39 m (9'7" × 14'5") | |
| Bedroom | Main | 2.5 × 3.26 m (8'2" × 10'8") | |
| Bathroom | Main | 2.59 × 1.65 m (8'6" × 5'5") | 4 Pc Bath |
| Bedroom | Main | 3.66 × 2.68 m (12' × 8'10") |
History of this address
2 earlier listings at this address, with sold and leased prices. Create a free account or sign in to see them.
Location
Location is approximate. See nearby homes on the map
Recent sales nearby
See what similar homes within 1 km sold for in the last year. Create a free account or sign in to see them.
The neighbourhood
Getting around Car-dependent
No subway, LRT or GO station within a short trip.
Within a 10-minute walk: no grocery stores, 2 cafés and restaurants, 1 park. Nearest park: Rest Acres Ridge Park (750 m).
Schools nearby
Elementary
- Cobblestone Elementary School
EQAO: Gr 6 reading 89%, math 54%1.7 km - Sacred Heart Catholic Elementary School Catholic1.7 km
- Paris Central Public School
EQAO: Gr 6 reading 73%, math 55%1.7 km
EQAO: share of students meeting the provincial standard (2024–25). Ontario average: Gr 6 reading 86%, math 51%; Gr 9 math 55%; literacy test 83%.
Closest schools, not school zones. Check which school serves this address with the school board before relying on it.
Who lives here postal area N3L
- Owners / renters
- 83% / 17%
- Median household income
- $102,000
- Average age
- 42
- Children under 15
- 18%
- Homes
- 66% detached, 1% high-rise
- Commute by transit
- 0%
- Population
- 17,676
Languages spoken most at home besides English: Punjabi (Panjabi) 1.1%, Urdu 0.4%, Arabic 0.3%, Spanish 0.2%.
Distances are approximate. Places © OpenStreetMap contributors. Neighbourhood figures: Statistics Canada, 2021 Census. School results: EQAO via Ontario Data Catalogue (Open Government Licence – Ontario).
Living here
Commute
Noise Nothing major nearby
No highway within 500 m, rail line within 300 m, or airport flight path nearby.
Distances from the map, not noise measurements. Visit at rush hour to judge for yourself.
Internet High-speed
50/10 Mbps or faster available here by cable, fibre or DSL (the federal high-speed target).
From the federal broadband map. Check exact speeds and providers for the address.
Roads, rail, airports and planned stations © OpenStreetMap contributors. Internet: Innovation, Science and Economic Development Canada, National Broadband Data.
Listed by REAL BROKER ONTARIO LTD..
Listing information provided by PropTx Innovations Inc. and TRREB; deemed reliable but not guaranteed accurate by PropTx.
Similar homes nearby
See more in Brant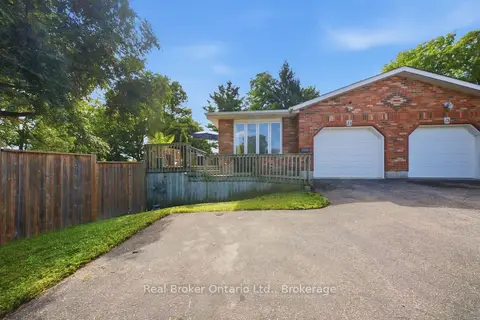
$599,999
3 bd2 ba4 pk700-1100 ft²
11 Dundas Street W
Paris, Brant
Semi-Detached · MLS® X13819130 · Real Broker Ontario Ltd.
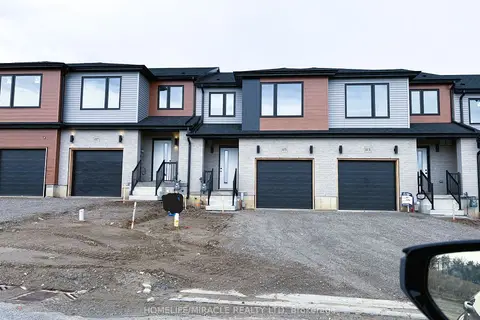
$599,989
3 bd3 ba3 pk1500-2000 ft²
117 Mattingley Street
Paris, Brant
Att/Row/Townhouse · MLS® X13869038 · HOMELIFE/MIRACLE REALTY LTD
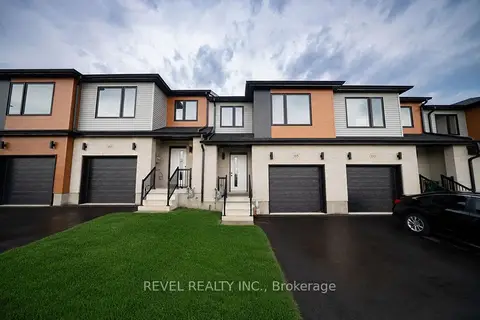
$599,900
3 bd3 ba2 pk1500-2000 ft²
115 Mattingley Street
Paris, Brant
Att/Row/Townhouse · MLS® X13850276 · REVEL REALTY INC.
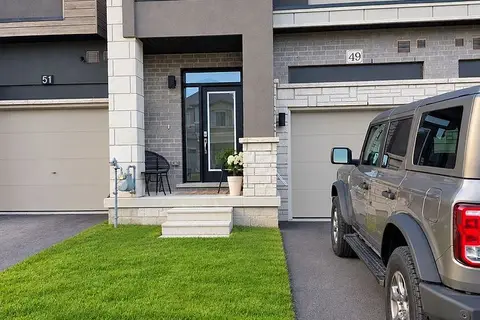
$599,900
3 bd3 ba2 pk1500-2000 ft²
49 George Brier Drive
Paris, Brant
Att/Row/Townhouse · MLS® X13874444 · CENTURY 21 PEOPLE`S CHOICE REALTY INC.
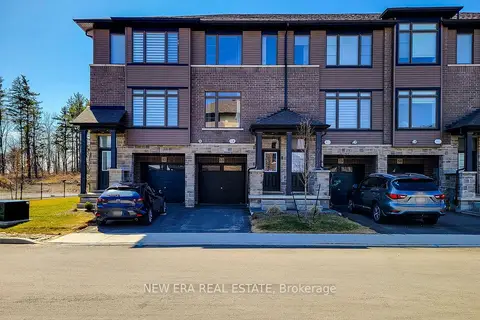
$598,000
3 bd3 ba2 pk1500-2000 ft²
120 Court Drive 60
Paris, Brant
Att/Row/Townhouse · MLS® X12343803 · NEW ERA REAL ESTATE
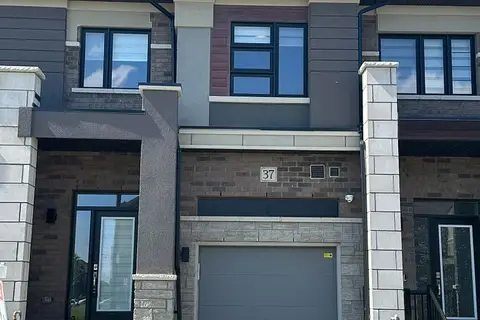
$589,900
3 bd3 ba3 pk1500-2000 ft²
37 George Brier Drive
Paris, Brant
Att/Row/Townhouse · MLS® X13515794 · RE/MAX GOLD REALTY INC.
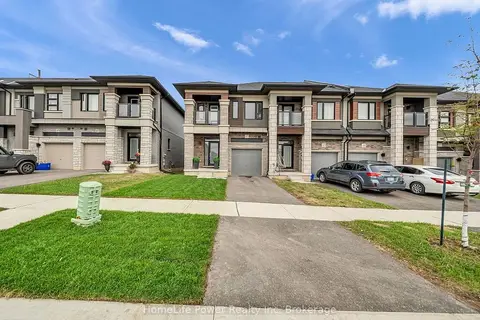
$649,000
3 bd3 ba2 pk1500-2000 ft²
45 George Brier Drive W
Paris, Brant
Att/Row/Townhouse · MLS® X14084684 · HomeLife Power Realty Inc
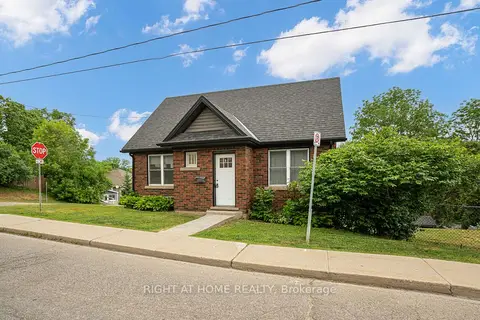
$649,999
2+1 bd2 ba4 pk700-1100 ft²
38 Washington Street
Paris, Brant
Detached · MLS® X13846324 · RIGHT AT HOME REALTY